45 Homestead Drive
Hampton, NB, E5N5M3
Listed by eXp Realty
$464,900
- 2 bedrooms
- 2 bathrooms
- 1278 sq ft
Listed 20 days ago · MLS® NB148783
About this home
Home for the Holidays! Welcome to 45 Homestead Drive in Hampton, where community meets convenience. With an expected completion date at the end of November 2026, you could be settled into your brand-new home just in time for Christmas! This beautiful new-build garden home offers easy, one-level living with 2 bedrooms, 2 bathrooms, an attached single-car garage and a thoughtfully designed wheelchair-accessible layout, all on a slab foundation. Step inside to a bright, open-concept layout designed for comfortable everyday living and entertaining. Modern finishes include quartz countertops, custom cabinetry and premier vinyl plank flooring, creating a fresh, stylish space that is both beautiful and practical. Step outside to one of your private patios, perfect for morning coffee, entertaining or simply relaxing at the end of the day. Whether youre downsizing, rightsizing, purchasing your first home or simply looking for the ease of single-level living, this home offers a low-maintenance lifestyle without sacrificing comfort, style or quality. Located in a family-friendly neighbourhood in the heart of Hampton, youll be close to schools, shops, parks, the golf course and everyday amenities. Hampton is a community made for enjoying the outdoors, with beautiful walking trails, river access for kayaking and plenty of opportunities to get out and explore. The new Summit Centre adds even more recreation and community amenities to this wonderful town. Expected completion is the end of November 2026. HST is included in the purchase price, and your new home is backed by a 10-Year Lux Home Warranty for added peace of mind. Seller is a licensed REALTOR® in the Province of New Brunswick. Call today to schedule your private viewing and book your move in date!! (id:66966)
Details
- Type
- Single Family
- Size
- 1278 sq ft
- Basement
- None
- Garage
- Garage
- Property tax
- $817
- Municipality
- Hampton
Interior
- Bedrooms
- 2 above ground
- Fireplace
- No
- Flooring
- Laminate
Heating, cooling and services
- Heating
- Heat Pump, Baseboard heaters, Electric
- Air conditioning
- Air exchanger, Heat Pump
- Water and sewer
- Municipal sewage system
Building and exterior
- Year built
- 2026
- Foundation
- Concrete, Slab
- Outdoor
- Vinyl
Parking
- Driveway and parking
- Attached Garage, Garage
Rooms
| Room | Level | Size | Features |
|---|---|---|---|
| Foyer | Main level | 7'5'' x 8'1'' | |
| Laundry room | Main level | 8'4'' x 7'1'' | |
| Bath (# pieces 1-6) | Main level | 8'10'' x 6'10'' | |
| Living room | Main level | 18'8'' x 13'8'' | |
| Kitchen | Main level | 10'1'' x 13'8'' | |
| 2pc Bathroom | Main level | 5'7'' x 5'3'' | |
| Bedroom | Main level | 12'3'' x 11'11'' | |
| Primary Bedroom | Main level | 16'2'' x 11'0'' | |
| Dining room | Main level | 12'11'' x 13'8'' |
Location
Location is approximate. See nearby homes on the map
Listed by eXp Realty.

REALTOR®, REALTORS®, and the REALTOR® logo are certification marks that are owned by REALTOR® Canada Inc. and licensed exclusively to The Canadian Real Estate Association (CREA). These certification marks identify real estate professionals who are members of CREA and who must abide by CREA’s By-Laws, Rules, and the REALTOR® Code. The MLS® trademark and the MLS® logo are owned by CREA and identify the professional real estate services provided by members of CREA.
The information contained on this site is based in whole or in part on information that is provided by members of The Canadian Real Estate Association, who are responsible for its accuracy. CREA reproduces and distributes this information as a service for its members and assumes no responsibility for its accuracy.
Similar homes nearby
See more in Hampton 📷 19
$464,900
2 bd2 ba1278 ft²
47 Homestead Drive
Hampton
Single Family · MLS® NB148844 · eXp Realty
 📷 42
$449,000
3+1 bd2 ba2288 ft²
65 Kelti Avenue
Hampton
Detached · MLS® NB148600 · eXp Realty
 📷 44
$485,000
2+1 bd3 ba2400 ft²
50 Walker Crescent
Hampton
Detached · MLS® NB133772 · RE/MAX Professionals
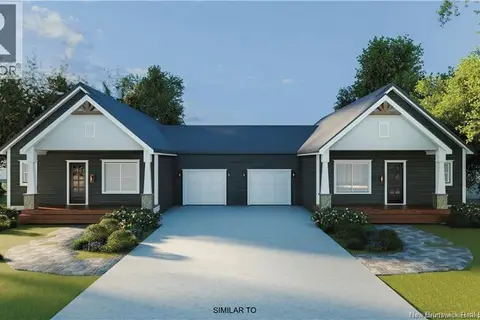 📷 6
$485,000
2 bd2 ba1278 ft²
43 Homestead Drive
Hampton
Single Family · MLS® NB148781 · eXp Realty
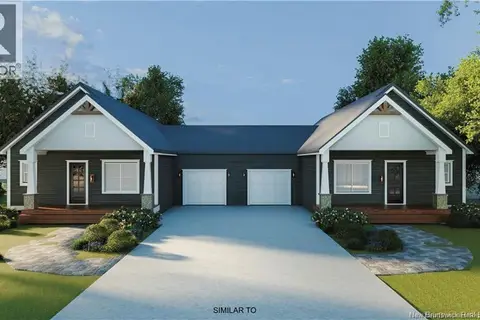 📷 6
$485,000
2 bd2 ba1278 ft²
41 Homestead Drive
Hampton
Single Family · MLS® NB148777 · eXp Realty
 📷 39
$439,900
3+1 bd3 ba2640 ft²
101 Law Avenue
Hampton
Detached · MLS® NB149279 · EXIT Realty Specialists
 📷 44
$429,900
2 bd2 ba1411 ft²
6 Mapleview Drive
Hampton
Single Family · MLS® NB147911 · eXp Realty
 📷 2
$500,000
0 bd
Birch Grove Court
Hampton
Vacant Land · MLS® NB139536 · Royal LePage Atlantic