101 Law Avenue
Hampton, NB, E5N5C2
Listed by EXIT Realty Specialists
$439,900
- 3+1 bedrooms
- 3 bathrooms
- 2640 sq ft
Listed 14 days ago · MLS® NB149279
About this home
Beautiful custom-built home by Bonney Construction, built for a family member. 1,320 sq. ft. on the main level with very nice finishes, including hardwood flooring, solid wood mouldings, a gorgeous kitchen, and an attached oversized single garage. Very nice and bright open kitchen/dining area with patio doors leading out to a stunning two-level deck system and an amazing backyard. Three very good-sized bedrooms on the main level, primary including an ensuite, plus a well-finished lower level that includes a family room that has a wood burning pacific energy stove, a bath/laundry room, partially finished rec room, storage, and a 4th bedroom/den (although the window is not egress). (id:66966)
Details
- Type
- Detached
- Style
- Bungalow, 2 Level
- Size
- 2640 sq ft
- Basement
- Partially finished, Full
- Garage
- Garage
- Property tax
- $4,194
- Municipality
- Hampton
Interior
- Bedrooms
- 3 above ground + 1 below
- Fireplace
- No
- Flooring
- Concrete, Hardwood, Carpeted, Ceramic
Heating, cooling and services
- Heating
- Heat Pump, Baseboard heaters, Stove, Electric, Wood
- Air conditioning
- Heat Pump
- Water and sewer
- Municipal sewage system
Building and exterior
- Style
- Bungalow, 2 Level
- Year built
- 1994
- Foundation
- Concrete
- Outdoor
- Vinyl
Parking
- Driveway and parking
- Garage
Rooms
| Room | Level | Size | Features |
|---|---|---|---|
| Storage | Basement | 14'8'' x 11'8'' | |
| Recreation room | Basement | 30'0'' x 14'5'' | |
| Office | Basement | 12'2'' x 13'2'' | |
| Laundry room | Basement | 8'4'' x 9'6'' | |
| Family room | Basement | 12'9'' x 20'10'' | |
| Bath (# pieces 1-6) | Main level | 8'0'' x 5'4'' | |
| Bath (# pieces 1-6) | Main level | 8'0'' x 8'1'' | |
| Bedroom | Main level | 9'0'' x 11'5'' | |
| Bedroom | Main level | 10'0'' x 11'6'' | |
| Primary Bedroom | Main level | 13'4'' x 13'10'' | |
| Living room | Main level | 18'10'' x 11'10'' | |
| Kitchen/Dining room | Main level | 10'7'' x 21'0'' |
Location
Location is approximate. See nearby homes on the map
Listed by EXIT Realty Specialists.

REALTOR®, REALTORS®, and the REALTOR® logo are certification marks that are owned by REALTOR® Canada Inc. and licensed exclusively to The Canadian Real Estate Association (CREA). These certification marks identify real estate professionals who are members of CREA and who must abide by CREA’s By-Laws, Rules, and the REALTOR® Code. The MLS® trademark and the MLS® logo are owned by CREA and identify the professional real estate services provided by members of CREA.
The information contained on this site is based in whole or in part on information that is provided by members of The Canadian Real Estate Association, who are responsible for its accuracy. CREA reproduces and distributes this information as a service for its members and assumes no responsibility for its accuracy.
Similar homes nearby
See more in Hampton 📷 42
$449,000
3+1 bd2 ba2288 ft²
65 Kelti Avenue
Hampton
Detached · MLS® NB148600 · eXp Realty
 📷 44
$429,900
2 bd2 ba1411 ft²
6 Mapleview Drive
Hampton
Single Family · MLS® NB147911 · eXp Realty
 📷 18
$425,000
2 bd1 ba931 ft²
Lot Keirstead Avenue
Hampton
Single Family · MLS® NB149527 · RE/MAX Professionals
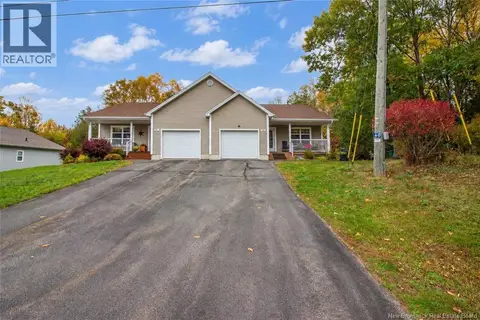 📷 45
$425,000
2+1 bd3 ba2000 ft²
60 Walker Crescent
Hampton
Single Family · MLS® NB149042 · RE/MAX Professionals
 📷 19
$464,900
2 bd2 ba1278 ft²
47 Homestead Drive
Hampton
Single Family · MLS® NB148844 · eXp Realty
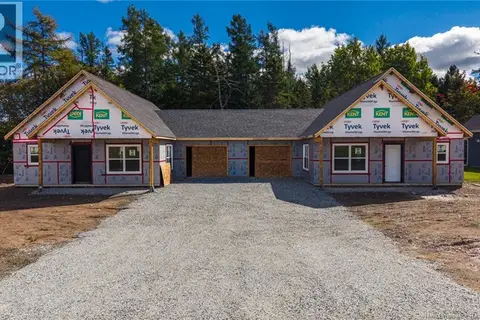 📷 19
$464,900
2 bd2 ba1278 ft²
45 Homestead Drive
Hampton
Single Family · MLS® NB148783 · eXp Realty
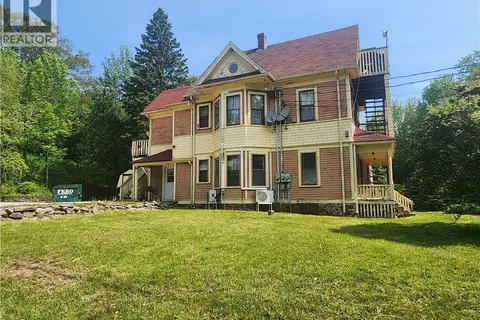 📷 18
$399,000
2025 ft²
32 Langstroth Terrace
Hampton
Multiplex
Triplex · MLS® NB143179 · REMAX East Coast Elite Realty
 📷 44
$485,000
2+1 bd3 ba2400 ft²
50 Walker Crescent
Hampton
Detached · MLS® NB133772 · RE/MAX Professionals