14308 97A AV NW
Crestwood, Edmonton, AB, T5N0E9
Listed by RE/MAX Excellence
$2,495,000
- 5 bedrooms
- 6 bathrooms
- 3942 sq ft
Listed 43 days ago · MLS® E4507640
About this home
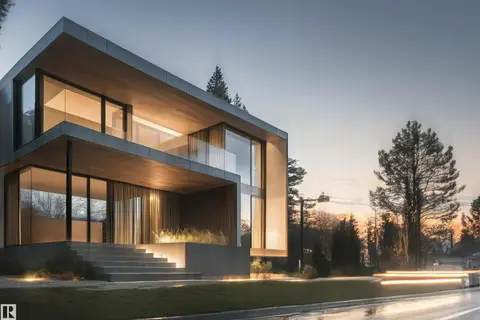
Truly one-of-a-kind, this exceptional 3,940 sq.ft. custom home offers extraordinary craftsmanship, timeless design and an incredible massive pie lot. The thoughtfully designed main floor features a stunning stone fireplace, spectacular kitchen with walk-in pantry & Miele/Sub-Zero appliances; gorgeous dining area with corner window & wet bar; bedroom with adjacent 3-pc bath; den; 2-pc bath and mudroom. 9’ ceilings, white oak hardwood & extensive millwork elevate every space. Upstairs, vaulted ceilings extend over Bonus Room, Laundry Room and 3 bedrooms, each with ensuite & walk-in closet. The luxurious primary retreat features dual closets & vanities, steam shower & freestanding tub. Gorgeous basement offers games/TV areas, custom bar, 5th bedroom & impressive gym. Outside is equally remarkable with a huge artificial turf yard, covered Slate deck with outdoor kitchen & rare 32’x36’ heated 4+ car garage. Details abound: In-floor heat, Loewen windows, 2 Furnaces/AC's, media & more! Magnificent Family Home! (id:66966)
Details
- Type
- Detached
- Size
- 3942 sq ft
- Basement
- Finished, Full
- Garage
- Garage
- Neighbourhood
- Crestwood
- Municipality
- Edmonton
Interior
- Fireplace
- Gas
- Appliances
- Washer, Water softener, Central Vacuum, Wine Fridge, Stove, Dryer, Freezer, Garburator, Oven - Built-In, Humidifier, Window Coverings, Two Refrigerators
Heating, cooling and services
- Heating
- Forced air, In Floor Heating
- Air conditioning
- Central air conditioning
Building and exterior
- Year built
- 2014
Parking
- Driveway and parking
- Detached Garage, RV, Oversize, Heated Garage
Rooms
| Room | Level | Size | Features |
|---|---|---|---|
| Living room | Main level | 4.9 × 4.48 m (16'1" × 14'8") | |
| Dining room | Main level | 2.75 × 4.53 m (9' × 14'10") | |
| Kitchen | Main level | 7.66 × 4.9 m (25'2" × 16'1") | |
| Family room | Main level | 4.83 × 5.42 m (15'10" × 17'9") | |
| Den | Main level | 3.13 × 3.06 m (10'3" × 10') | |
| Primary Bedroom | Upper Level | 4.72 × 5.28 m (15'6" × 17'4") | |
| Bedroom 2 | Upper Level | 6.34 × 3.63 m (20'10" × 11'11") | |
| Bedroom 3 | Upper Level | 3.49 × 4.16 m (11'5" × 13'8") | |
| Bedroom 4 | Main level | 4.36 × 3.51 m (14'4" × 11'6") | |
| Bonus Room | Upper Level | 4.1 × 4.66 m (13'5" × 15'3") | |
| Mud room | Main level | 2.17 × 4.47 m (7'1" × 14'8") | |
| Bedroom 5 | Basement | 4.1 × 3.51 m (13'5" × 11'6") | |
| Recreation room | Basement | 9.38 × 12.6 m (30'9" × 41'4") | |
| Office | Main level | 3.13 × 3.06 m (10'3" × 10') | |
| Laundry room | Upper Level | 2.01 × 4.12 m (6'7" × 13'6") |
Location
Location is approximate. See nearby homes on the map
Listed by RE/MAX Excellence.

REALTOR®, REALTORS®, and the REALTOR® logo are certification marks that are owned by REALTOR® Canada Inc. and licensed exclusively to The Canadian Real Estate Association (CREA). These certification marks identify real estate professionals who are members of CREA and who must abide by CREA’s By-Laws, Rules, and the REALTOR® Code. The MLS® trademark and the MLS® logo are owned by CREA and identify the professional real estate services provided by members of CREA.
The information contained on this site is based in whole or in part on information that is provided by members of The Canadian Real Estate Association, who are responsible for its accuracy. CREA reproduces and distributes this information as a service for its members and assumes no responsibility for its accuracy.
Similar homes nearby
See more in Edmonton 📷 57
$2,400,000
6 bd7 ba5005 ft²
5 RIVERSIDE CR NW
Crestwood, Edmonton
Pool
Detached · MLS® E4509026 · MaxWell Progressive
 📷 30
$2,200,000
5 bd4 ba4284 ft²
14807 98 AV NW
Crestwood, Edmonton
Multiplex
Triplex · MLS® E4445216 · MaxWell Polaris
 📷 11
$2,850,000
4 bd3 ba3304 ft²
9804 143 ST NW
Crestwood, Edmonton
Detached · MLS® E4497664 · Rimrock Real Estate
 📷 23
$2,850,000
5 bd5 ba5 pk3400 ft²
14631 SUMMIT DR NW
Crestwood, Edmonton
Ravine lot
Detached · MLS® E4511633 · Rimrock Real Estate
 📷 72
$2,100,000
4 bd5 ba3116 ft²
9415 144 ST NW
Crestwood, Edmonton
Detached · MLS® E4511401 · RE/MAX Excellence
 📷 64
$2,500,000
5 bd3 ba4 pk1254 ft²
4615 17 ST SW
Edmonton South East, Edmonton
Detached · MLS® E4512942 · smartPRO Realty
 📷 7
$2,475,000
Unit 2, 7003 199 Street NW
Glastonbury, Edmonton
Vacant Land · MLS® A2313152 · CIR Realty
 📷 75
$2,468,800
6 bd8 ba5073 ft²
1004 HOLLANDS PT NW
Hodgson, Edmonton
Ravine lot
Detached · MLS® E4499273 · RE/MAX Excellence