9804 143 ST NW
Crestwood, Edmonton, AB, T5N2R5
Listed by Rimrock Real Estate
$2,850,000
- 4 bedrooms
- 3 bathrooms
- 3304 sq ft
Listed 105 days ago · MLS® E4497664
About this home
An exceptional collaboration by award-winning Rimrock Elevations and Boss Design, Crestwood 143 is a striking custom residence offering sophisticated modern luxury in one of Crestwood's most coveted locations. Set on a prime corner lot along a beautiful tree-lined street, this 4-bedroom, 2.5-bath home is designed for elevated family living and effortless entertaining. The open-concept main floor features dramatic windows, a chef-inspired kitchen with butler's pantry, and timeless, designer-selected finishes throughout. Highlights include a spectacular rooftop patio, private elevator, smart home automation, integrated security, in-floor heating, premium mechanical systems, and an oversized triple garage with proposed breezeway and mudroom. The courtyard-style backyard offers covered and open-air outdoor living. A rare opportunity to customize and build an extraordinary home in the heart of Crestwood. Your dream home awaits! (id:66966)
Details
- Type
- Detached
- Size
- 3304 sq ft
- Basement
- Full, Other, See Remarks
- Garage
- Garage
- Neighbourhood
- Crestwood
- Municipality
- Edmonton
Interior
- Fireplace
- Insert, Electric
- Appliances
- See remarks
Heating, cooling and services
- Heating
- Forced air, In Floor Heating
Building and exterior
- Year built
- 2026
Parking
- Driveway and parking
- Attached Garage
Rooms
| Room | Level | Size | Features |
|---|---|---|---|
| Living room | Main level | 5.1 × 4 m (16'9" × 13'1") | |
| Dining room | Main level | 4.2 × 4.1 m (13'9" × 13'5") | |
| Kitchen | Main level | 6.4 × 3 m (21' × 9'10") | |
| Primary Bedroom | Upper Level | 4.2 × 3.9 m (13'9" × 12'10") | |
| Bedroom 2 | Upper Level | 3.6 × 3 m (11'10" × 9'10") | |
| Bedroom 3 | Main level | 3.3 × 3 m (10'10" × 9'10") | |
| Bedroom 4 | Main level | 3.6 × 3 m (11'10" × 9'10") | |
| Bonus Room | Upper Level | 4.8 × 3.9 m (15'9" × 12'10") | |
| Laundry room | Upper Level | 3 × 1.7 m (9'10" × 5'7") |
Location
Location is approximate. See nearby homes on the map
Listed by Rimrock Real Estate.

REALTOR®, REALTORS®, and the REALTOR® logo are certification marks that are owned by REALTOR® Canada Inc. and licensed exclusively to The Canadian Real Estate Association (CREA). These certification marks identify real estate professionals who are members of CREA and who must abide by CREA’s By-Laws, Rules, and the REALTOR® Code. The MLS® trademark and the MLS® logo are owned by CREA and identify the professional real estate services provided by members of CREA.
The information contained on this site is based in whole or in part on information that is provided by members of The Canadian Real Estate Association, who are responsible for its accuracy. CREA reproduces and distributes this information as a service for its members and assumes no responsibility for its accuracy.
Similar homes nearby
See more in Edmonton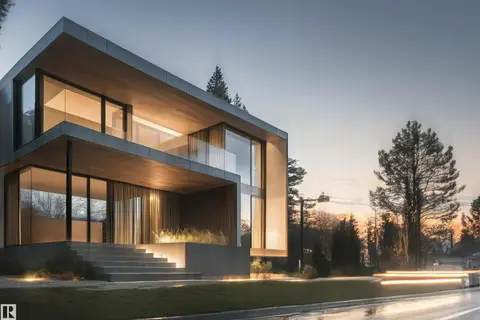 📷 23
$2,850,000
5 bd5 ba5 pk3400 ft²
14631 SUMMIT DR NW
Crestwood, Edmonton
Ravine lot
Detached · MLS® E4511633 · Rimrock Real Estate
 📷 4
$3,197,000
4 bd6 ba4378 ft²
9419 145 ST NW
Crestwood, Edmonton
Detached · MLS® E4502671 · Sotheby's International Realty Canada
 📷 57
$2,495,000
5 bd6 ba3942 ft²
14308 97A AV NW
Crestwood, Edmonton
Detached · MLS® E4507640 · RE/MAX Excellence
 📷 57
$2,400,000
6 bd7 ba5005 ft²
5 RIVERSIDE CR NW
Crestwood, Edmonton
Pool
Detached · MLS® E4509026 · MaxWell Progressive
 📷 50
$2,849,900
5 bd5 ba4 pk4282 ft²
8927 120 ST NW
Windsor Park (Edmonton), Edmonton
Detached · MLS® E4502479 · MaxWell Progressive
 📷 75
$2,798,000
6 bd5 ba8 pk7494 ft²
1128 119 ST NW
Twin Brooks, Edmonton
Ravine lot
Detached · MLS® E4480008 · Century 21 Masters

$2,750,000
4 bd4 ba3316 ft²
8807 99 AV NW
Riverdale, Edmonton
Detached · MLS® E4496481 · Exp Realty
 📷 74
$2,998,000
3 bd5 ba6 pk3694 ft²
1415 WOODWARD CR NW
Oleskiw, Edmonton
Detached · MLS® E4510805 · Century 21 Masters