149 TIMBERLINE DRIVE
John Street South, Thunder Bay, P7G1A4
Listed by Royal LePage® Lannon Realty
$699,900
- 3+1 bedrooms
- 3 bathrooms
- 4 parking
Listed 27 days ago · MLS® X13824016
About this home
Welcome to 149 Timberline Drive! This spacious 4-bedroom, 3-bathroom home offers over 4,000 sq. ft. of finished living space in a sought-after neighbourhood on a quiet dead-end street, steps from parks and walking trails. The main floor features a large renovated open-concept kitchen, oversized family room filled with natural light, formal living room with vaulted ceilings, separate dining room and full bathroom. Step outside to the expansive wraparound deck overlooking a private treed setting. Upstairs offers three generous bedrooms, a full bathroom and patio. The fully finished walkout basement provides excellent additional living space with a second kitchen, bedroom, full bathroom, large laundry room and oversized cold room. Complete with an attached garage, this impressive home offers exceptional space, versatility and a fantastic location. (id:66966)
Details
- Type
- Detached
- Basement
- Finished, Full, Apartment in basement, Walk out, N/A, N/A, N/A
- Garage
- Garage
- Property tax
- $7,128 (2025)
- Neighbourhood
- John Street South
- Municipality
- Thunder Bay (John Street South)
Interior
- Bedrooms
- 3 above ground + 1 below
- Fireplace
- Yes
- Appliances
- Water meter, Water Heater
Heating, cooling and services
- Heating
- Forced air, Natural gas
- Air conditioning
- Central air conditioning, Air exchanger
- Water and sewer
- Sanitary sewer
Building and exterior
- Foundation
- Concrete
- Outdoor
- Brick, Vinyl siding
Parking
- Total parking
- 4
- Driveway and parking
- Attached Garage, Garage
Rooms
| Room | Level | Size | Features |
|---|---|---|---|
| Primary Bedroom | Second level | 3.66 × 3.35 m (12' × 11') | |
| Laundry room | Basement | 3.35 × 3.05 m (11' × 10') | |
| Cold room | Basement | 4.27 × 2.74 m (14' × 9') | |
| Bedroom 2 | Second level | 3.96 × 3.32 m (13' × 10'11") | |
| Bedroom 3 | Second level | 3.66 × 3.35 m (12' × 11') | |
| Kitchen | Ground level | 5.49 × 3.6 m (18' × 11'10") | |
| Dining room | Ground level | 4.27 × 3.66 m (14' × 12') | |
| Family room | Ground level | 5.61 × 4.48 m (18'5" × 14'8") | |
| Living room | Ground level | 4.97 × 3.6 m (16'4" × 11'10") | |
| Bedroom 4 | Basement | 4.79 × 3.35 m (15'9" × 11') | |
| Kitchen | Basement | 6.1 × 1.52 m (20' × 5') | |
| Recreational, Games room | Basement | 7.32 × 6.1 m (24' × 20') |
Location
Location is approximate. See nearby homes on the map
Listed by Royal LePage® Lannon Realty.

REALTOR®, REALTORS®, and the REALTOR® logo are certification marks that are owned by REALTOR® Canada Inc. and licensed exclusively to The Canadian Real Estate Association (CREA). These certification marks identify real estate professionals who are members of CREA and who must abide by CREA’s By-Laws, Rules, and the REALTOR® Code. The MLS® trademark and the MLS® logo are owned by CREA and identify the professional real estate services provided by members of CREA.
The information contained on this site is based in whole or in part on information that is provided by members of The Canadian Real Estate Association, who are responsible for its accuracy. CREA reproduces and distributes this information as a service for its members and assumes no responsibility for its accuracy.
Similar homes nearby
See more in Thunder Bay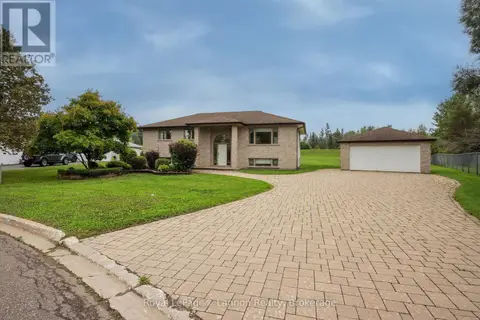 📷 50
$699,900
2+1 bd3 ba6 pk
2196 FALCONCREST DRIVE
Riverdale Road, Thunder Bay
Detached · MLS® X13736166 · Royal LePage® Lannon Realty
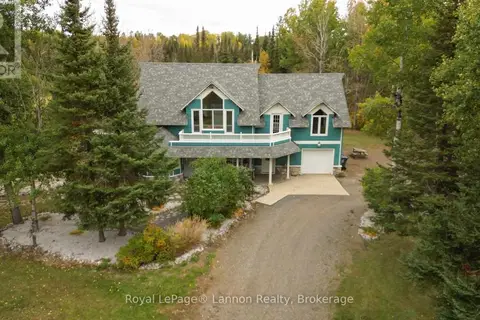 📷 49
$699,900
3 bd2 ba9 pk
2165 GREGOR ROAD
Mountain Road, Thunder Bay
Detached · MLS® X13861076 · Royal LePage® Lannon Realty
 📷 13
$699,900
8 bd4 ba6 pk
639 MCKELLAR STREET N
McKeller Park, Thunder Bay
Multiplex
Multiplex · MLS® X13862058 · Royal LePage® Lannon Realty
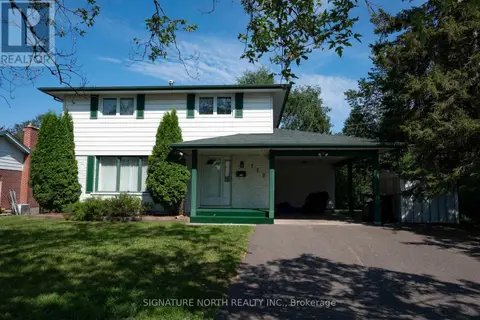 📷 49
$699,800
4+1 bd3 ba
177 WHALEN STREET
Grandview, Thunder Bay
Detached · MLS® X13562552 · Signature North Realty Inc.
 📷 49
$709,900
3 bd3 ba12 pk
1284 MELBOURNE ROAD
McIntyre North, Thunder Bay
Detached · MLS® X13876122 · SUTTON GROUP-HERITAGE REALTY INC.
 📷 47
$679,900
4 bd3 ba4 pk
245 MCCOMBER CRESCENT
Grandview, Thunder Bay
Detached · MLS® X13809438 · Royal LePage® Lannon Realty
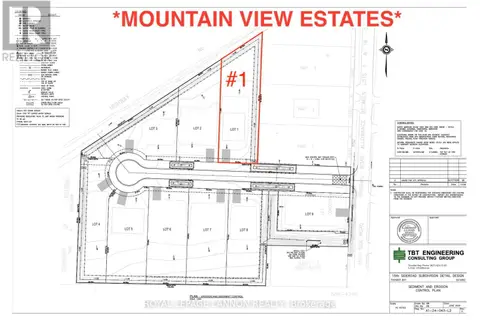 📷 6
$669,900
3 bd2 ba
11 MOUNTAIN VIEW DR.
Mountain Road, Thunder Bay
Detached · MLS® X13244886 · Royal LePage® Lannon Realty
 📷 38
$669,900
3+1 bd3 ba5 pk
434 HEBERT STREET
College Heights, Thunder Bay
Detached · MLS® X13840328 · Royal LePage® Lannon Realty