2165 GREGOR ROAD
Mountain Road, Thunder Bay, P7J1E1
Listed by Royal LePage® Lannon Realty
$699,900
- 3 bedrooms
- 2 bathrooms
- 9 parking
Listed 16 days ago · MLS® X13861076
About this home
This is a lovely 3Br, 2 Story home situated on 2.2 Acres of nicely landscaped land - there is a circular gravel drive, - lovely patio - with a single care attached garage. on the main floor you have a 4PC Bath and main floor laundry along with an open concept LR/DR/Kit with a nicely featured gas fire place and loads of window's bringing in an abundance of natural light and providing great views of the yard. On the 2nd Floor you have two BR's a 5 Piece bath and Loft sitting area overlooking the main floor. (id:66966)
Details
- Type
- Detached
- Basement
- None
- Garage
- Garage
- Property tax
- $7,362 (2026)
- Neighbourhood
- Mountain Road
- Municipality
- Thunder Bay (Mountain Road)
Interior
- Bedrooms
- 3 above ground
- Fireplace
- Yes
- Appliances
- Central Vacuum, Water Heater - Tankless
- Flooring
- Concrete, Hardwood, Slate
Heating, cooling and services
- Heating
- Radiant heat, Natural gas
- Air conditioning
- Air exchanger
- Water and sewer
- Septic System
Building and exterior
- Foundation
- Slab
- Outdoor
- Wood
Parking
- Total parking
- 9
- Driveway and parking
- Attached Garage, Garage
Rooms
| Room | Level | Size | Features |
|---|---|---|---|
| Kitchen | Main level | 5.18 × 3.56 m (17' × 11'8") | |
| Dining room | Main level | 3.56 × 3.05 m (11'8" × 10') | |
| Living room | Main level | 5.44 × 5.03 m (17'10" × 16'6") | |
| Bedroom 2 | Main level | 3.63 × 3.23 m (11'11" × 10'7") | |
| Laundry room | Main level | 2.67 × 2.67 m (8'9" × 8'9") | |
| Primary Bedroom | Second level | 8.23 × 3.61 m (27' × 11'10") | |
| Bedroom 3 | Second level | 6.4 × 5.82 m (21' × 19'1") | |
| Loft | Second level | 3.66 × 2.44 m (12' × 8') |
Location
Location is approximate. See nearby homes on the map
Listed by Royal LePage® Lannon Realty.

REALTOR®, REALTORS®, and the REALTOR® logo are certification marks that are owned by REALTOR® Canada Inc. and licensed exclusively to The Canadian Real Estate Association (CREA). These certification marks identify real estate professionals who are members of CREA and who must abide by CREA’s By-Laws, Rules, and the REALTOR® Code. The MLS® trademark and the MLS® logo are owned by CREA and identify the professional real estate services provided by members of CREA.
The information contained on this site is based in whole or in part on information that is provided by members of The Canadian Real Estate Association, who are responsible for its accuracy. CREA reproduces and distributes this information as a service for its members and assumes no responsibility for its accuracy.
Similar homes nearby
See more in Thunder Bay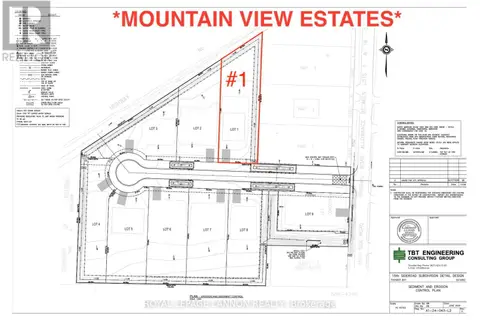 📷 6
$669,900
3 bd2 ba
11 MOUNTAIN VIEW DR.
Mountain Road, Thunder Bay
Detached · MLS® X13244886 · Royal LePage® Lannon Realty
 New
📷 44
$639,900
4 bd3 ba4 pk
2020 MOUNTAIN ROAD
Mountain Road, Thunder Bay
Pool
Detached · MLS® X14103652 · Royal LePage® Lannon Realty
 📷 46
$599,900
3+1 bd2 ba12 pk
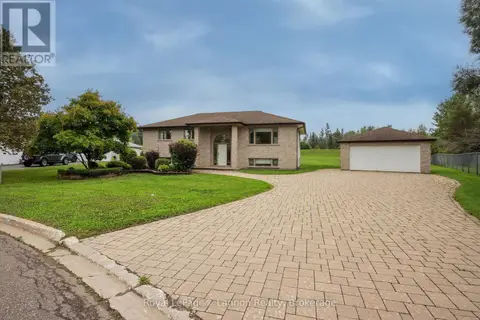
1565 MOUNTAIN ROAD
Mountain Road, Thunder Bay
Detached · MLS® X14086422 · Royal LePage® Lannon Realty
 📷 50
$699,900
2+1 bd3 ba6 pk
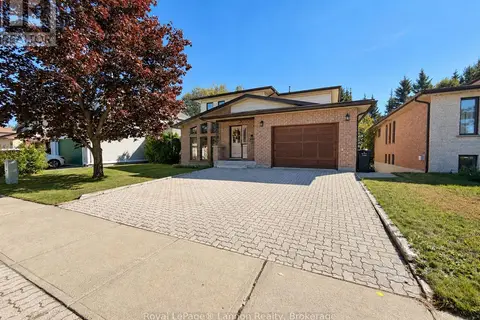
2196 FALCONCREST DRIVE
Riverdale Road, Thunder Bay
Detached · MLS® X13736166 · Royal LePage® Lannon Realty
 📷 39
$699,900
3+1 bd3 ba4 pk
149 TIMBERLINE DRIVE
John Street South, Thunder Bay
Basement suite
Detached · MLS® X13824016 · Royal LePage® Lannon Realty
 📷 13
$699,900
8 bd4 ba6 pk
639 MCKELLAR STREET N
McKeller Park, Thunder Bay
Multiplex
Multiplex · MLS® X13862058 · Royal LePage® Lannon Realty
 📷 49
$699,800
4+1 bd3 ba
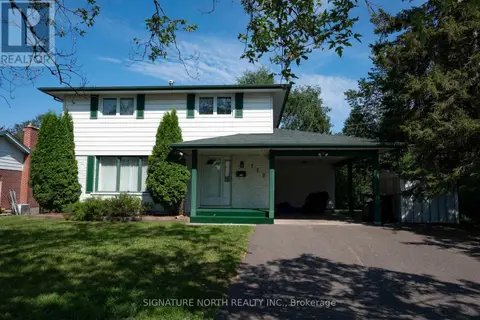
177 WHALEN STREET
Grandview, Thunder Bay
Detached · MLS® X13562552 · Signature North Realty Inc.
 📷 49
$709,900
3 bd3 ba12 pk
1284 MELBOURNE ROAD
McIntyre North, Thunder Bay
Detached · MLS® X13876122 · SUTTON GROUP-HERITAGE REALTY INC.