17823 7 ST NE
Marquis, Edmonton, AB, T5Y4E7
Listed by Royal Lepage Arteam Realty
$599,998
- 3 bedrooms
- 3 bathrooms
- 2153 sq ft
Listed 106 days ago · MLS® E4497572
About this home
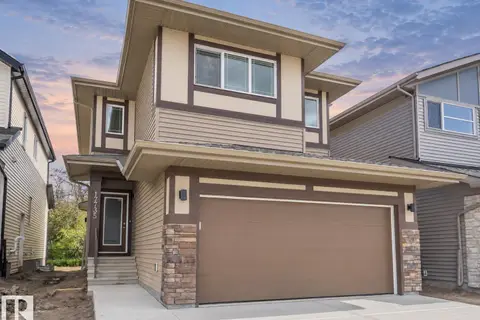
Welcome to the “Columbia” built by the award winning Pacesetter homes and is located on a quiet street in the heart of north East Edmonton. This unique property in Marquis offers 2150+ sq ft of living space. The main floor features a large front entrance which has a large flex room next to it which can be used a bedroom/ office if needed, as well as an open kitchen with quartz counters, and a large walkthrough pantry that is leads through to the mudroom and garage. Large windows allow natural light to pour in throughout the house. Upstairs you’ll find 3 large bedrooms and a good sized bonus room. This is the perfect place to call home. This home also has a side separate entrance perfect for a future basement development. *** This home is under construction and the photos used are from a previous similar home, the colors and finishings may vary to be complete by October *** (id:66966)
Details
- Type
- Detached
- Size
- 2153 sq ft
- Basement
- Unfinished, Full
- Garage
- Garage
- Neighbourhood
- Marquis
- Municipality
- Edmonton
Interior
- Fireplace
- No
- Appliances
- See remarks, Garage door opener, Garage door opener remote(s)
Heating, cooling and services
- Heating
- Forced air
Building and exterior
- Year built
- 2026
Parking
- Driveway and parking
- Attached Garage
Rooms
| Room | Level | Size | Features |
|---|---|---|---|
| Living room | Main level | ||
| Dining room | Main level | ||
| Kitchen | Main level | ||
| Den | Main level | ||
| Primary Bedroom | Upper Level | ||
| Bedroom 2 | Upper Level | ||
| Bedroom 3 | Upper Level |
Location
Location is approximate. See nearby homes on the map
Listed by Royal Lepage Arteam Realty.

REALTOR®, REALTORS®, and the REALTOR® logo are certification marks that are owned by REALTOR® Canada Inc. and licensed exclusively to The Canadian Real Estate Association (CREA). These certification marks identify real estate professionals who are members of CREA and who must abide by CREA’s By-Laws, Rules, and the REALTOR® Code. The MLS® trademark and the MLS® logo are owned by CREA and identify the professional real estate services provided by members of CREA.
The information contained on this site is based in whole or in part on information that is provided by members of The Canadian Real Estate Association, who are responsible for its accuracy. CREA reproduces and distributes this information as a service for its members and assumes no responsibility for its accuracy.
Similar homes nearby
See more in Edmonton 📷 10
$599,500
2 bd2 ba1424 ft²
327 172 AV NW
Marquis, Edmonton
Ravine lot
Detached · MLS® E4509360 · MaxWell Challenge Realty
 📷 7
$598,395
3 bd3 ba4 pk2297 ft²
17232 5 ST NW
Marquis, Edmonton
Detached · MLS® E4511885 · Bode
 📷 47
$595,000
3 bd3 ba4 pk2167 ft²
17731 7 ST NE
Marquis, Edmonton
Detached · MLS® E4503369 · MaxWell Challenge Realty
 📷 47
$610,600
3 bd3 ba4 pk2024 ft²
17623 7 ST NE
Marquis, Edmonton
Detached · MLS® E4502383 · Exp Realty
 📷 24
$586,487
4 bd4 ba4 pk2285 ft²
17113 3 ST NE
Marquis, Edmonton
Ravine lot
Detached · MLS® E4507683 · Bode
 📷 41
$575,000
3 bd3 ba2103 ft²
17724 7 ST NE
Marquis, Edmonton
Detached · MLS® E4504212 · MaxWell Challenge Realty
 📷 51
$569,500
3 bd3 ba1957 ft²
17735 7 ST NE
Marquis, Edmonton
Detached · MLS® E4508791 · MaxWell Challenge Realty
 📷 26
$566,895
3 bd3 ba4 pk2190 ft²
17332 5th ST NW
Marquis, Edmonton
Detached · MLS® E4488568 · Bode