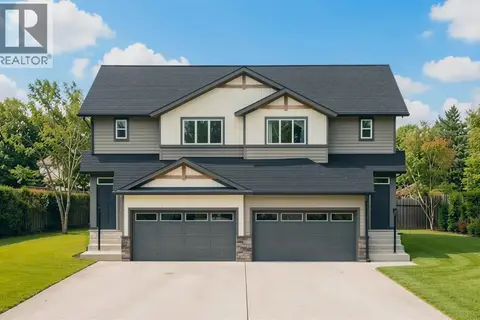
182 Cambridge Glen Drive
Cambridge Glen, Strathmore, AB, T1P0E6
Listed by CIR Realty
$484,900
- 2 bedrooms
- 2 bathrooms
- 4 parking
- 1148 sq ft
Listed 43 days ago · MLS® A2343757
About this home
Welcome to carefree living in this beautifully designed 55+ adult villa. This well-maintained home features 2 spacious bedrooms, 2 bathrooms including a primary suite with a walk-in closet and private ensuite for your comfort and convenience. Enjoy the bright and open concept layout, perfect for entertaining or relaxing. The kitchen boasts modern stainless steel appliances, beautiful granite countertops, under mount lighting and soft close cupboards. The kitchen flows seamlessly into the dining and living areas. Outside you will find a nice sized patio with a BBQ gas line for your convenience. With an unfinished basement, there's plenty of potential to create additional living space or storage tailored to your needs. An attached double garage for your comfort.Located in the friendly community of Sagewood Villas, this home offers maintenance-free living, giving you more time to enjoy life your way. Located close to the hospital, pool, arena, shopping and walking paths. Updates include New Refrigerator March 2025, R50 insulation added to the attic Sept 2025. Call your favourite Realtor® for your private viewing today. (id:66966)
Details
- Type
- Att/Row/Townhouse
- Style
- Bungalow
- Size
- 1148 sq ft
- Basement
- Unfinished, Full
- Garage
- Garage
- Property tax
- $3,591 (2026)
- Maintenance fee
- $340/month
- Neighbourhood
- Cambridge Glen
- Municipality
- Strathmore
Interior
- Bedrooms
- 2 above ground
- Fireplace
- No
- Appliances
- Washer, Refrigerator, Dishwasher, Stove, Dryer, Microwave Range Hood Combo, Garage door opener
- Flooring
- Laminate, Carpeted, Ceramic Tile
Heating, cooling and services
- Heating
- Forced air, Natural gas
Building and exterior
- Style
- Bungalow
- Year built
- 2014
- Exterior
- Wood frame
- Foundation
- Poured Concrete
- Outdoor
- Vinyl siding
Parking
- Total parking
- 4
- Driveway and parking
- Attached Garage
Rooms
| Room | Level | Size | Features |
|---|---|---|---|
| Living room | Main level | 16.08 Ft x 14.42 Ft | |
| Other | Main level | 14.42 Ft x 10.42 Ft | |
| Laundry room | Main level | 6.25 Ft x 5.08 Ft | |
| Primary Bedroom | Main level | 11.00 Ft x 11.00 Ft | |
| Bedroom | Main level | 11.00 Ft x 10.75 Ft | |
| 3pc Bathroom | Main level | .00 Ft x .00 Ft | |
| 4pc Bathroom | Main level | .00 Ft x .00 Ft |
Location
Location is approximate. See nearby homes on the map
Listed by CIR Realty.

REALTOR®, REALTORS®, and the REALTOR® logo are certification marks that are owned by REALTOR® Canada Inc. and licensed exclusively to The Canadian Real Estate Association (CREA). These certification marks identify real estate professionals who are members of CREA and who must abide by CREA’s By-Laws, Rules, and the REALTOR® Code. The MLS® trademark and the MLS® logo are owned by CREA and identify the professional real estate services provided by members of CREA.
The information contained on this site is based in whole or in part on information that is provided by members of The Canadian Real Estate Association, who are responsible for its accuracy. CREA reproduces and distributes this information as a service for its members and assumes no responsibility for its accuracy.
Similar homes nearby
See more in Strathmore 📷 41
$559,000
3+1 bd2 ba6 pk1304 ft²
131 Cambria Road
Cambridge Glen, Strathmore
Detached · MLS® A2351902 · RE/MAX Key
 📷 29
$485,000
2+2 bd2 ba5 pk1079 ft²
209 Strathaven Bay
Strathaven, Strathmore
Detached · MLS® A2329067 · Real Estate Centre
 📷 35
$484,000
3 bd3 ba4 pk1259 ft²
90 Parklane Drive
Aspen Creek, Strathmore
Pool
Detached · MLS® A2348413 · RE/MAX Key
 📷 43
$480,000
3+2 bd3 ba4 pk1100 ft²
27 Aspen Creek Way
Aspen Creek, Strathmore
Detached · MLS® A2329372 · RE/MAX Key
 📷 46
$471,000
3+2 bd3 ba3 pk1151 ft²
1907 Strathcona Terrace
Strathaven, Strathmore
Basement suite
Detached · MLS® A2337087 · RE/MAX Key
 📷 30
$469,900
3 bd3 ba2 pk1529 ft²
28A Green Meadow Crescent
Green Meadow, Strathmore
Multiplex
Duplex · MLS® A2330300 · Zolo Realty
 📷 10
$499,900
3 bd3 ba2 pk1375 ft²
320 Edgefield Close
Edgefield, Strathmore
Multiplex
Duplex · MLS® A2347867 · KIC Realty
 📷 20
$500,000
101 Westlake Mews
Westmount_Strathmore, Strathmore
Vacant Land · MLS® A2279750 · RE/MAX Landan Real Estate