320 Edgefield Close
Edgefield, Strathmore, AB, T1P2K5
Listed by KIC Realty
$499,900
- 3 bedrooms
- 3 bathrooms
- 2 parking
- 1375 sq ft
Listed 27 days ago · MLS® A2347867
About this home
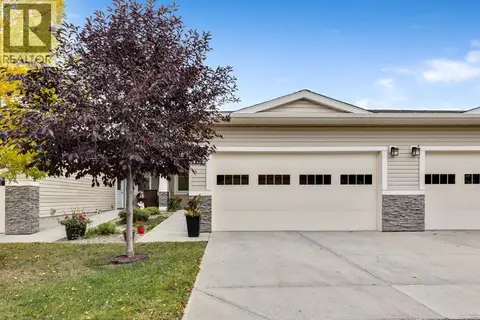
Investors and first-time buyers, take note: welcome to your new chapter! This stunning 1365 sqft. 3 bedroom, 2.5 bathroom half duplex in the heart of Strathmore’s vibrant Edgefield community offers the perfect blend of style and functionality. A spacious Main Floor offers 9’ ceilings, luxury vinyl plank flooring throughout. Designed for the modern homeowner, this property offers a seamless flow between its bright, open-concept main floor and its three spacious upstairs bedrooms. Kitchen with Island, quartz countertops, stainless steel appliance package and Pantry. High-efficiency heating with on-demand hot water. Upstairs, you'll find a primary sanctuary with a private ensuite, plus two additional bedrooms. Triple pane glass windows. When Health matters the most! Our HOME COMFORT SYSTEM includes have Hi-Velocity Heating System , MERV 13 Air Filtration System, Tankless Hot Water Heater. Outside, the backyard is ready for summer BBQs. The home is just steps from an established K-Gr 9 school and recreation facility, and is close to all amenities, including shopping, pathways, playgrounds & parks. Measurements are taken from Builder Plans and may change upon completion. Photos are representative of a similar floor plan only. Actual layout, fixtures, finishes and colors may vary without notice. Buyers may have customization options if purchased early. (id:66966)
Details
- Type
- Duplex
- Size
- 1375 sq ft
- Basement
- Unfinished, Full
- Garage
- Garage
- Property tax
- $1,241 (2026)
- Neighbourhood
- Edgefield
- Municipality
- Strathmore
Interior
- Bedrooms
- 3 above ground
- Fireplace
- No
- Appliances
- Refrigerator, Range - Electric, Dishwasher, Microwave Range Hood Combo
- Flooring
- Carpeted, Vinyl, Vinyl Plank
Heating, cooling and services
- Heating
- Forced air, Natural gas
Building and exterior
- Year built
- 2026
- Exterior
- Wood frame
- Foundation
- Poured Concrete
- Outdoor
- Vinyl siding
Parking
- Total parking
- 2
- Driveway and parking
- Attached Garage
Rooms
| Room | Level | Size | Features |
|---|---|---|---|
| Living room | Main level | 10.50 Ft x 12.67 Ft | |
| Other | Main level | 8.92 Ft x 10.50 Ft | |
| Primary Bedroom | Second level | 11.50 Ft x 12.42 Ft | |
| Bedroom | Second level | 9.08 Ft x 10.17 Ft | |
| Bedroom | Second level | 9.08 Ft x 10.17 Ft | |
| 2pc Bathroom | Main level | ||
| 4pc Bathroom | Second level | ||
| 4pc Bathroom | Second level |
Location
Location is approximate. See nearby homes on the map
Listed by KIC Realty.

REALTOR®, REALTORS®, and the REALTOR® logo are certification marks that are owned by REALTOR® Canada Inc. and licensed exclusively to The Canadian Real Estate Association (CREA). These certification marks identify real estate professionals who are members of CREA and who must abide by CREA’s By-Laws, Rules, and the REALTOR® Code. The MLS® trademark and the MLS® logo are owned by CREA and identify the professional real estate services provided by members of CREA.
The information contained on this site is based in whole or in part on information that is provided by members of The Canadian Real Estate Association, who are responsible for its accuracy. CREA reproduces and distributes this information as a service for its members and assumes no responsibility for its accuracy.
Similar homes nearby
See more in Strathmore 📷 2
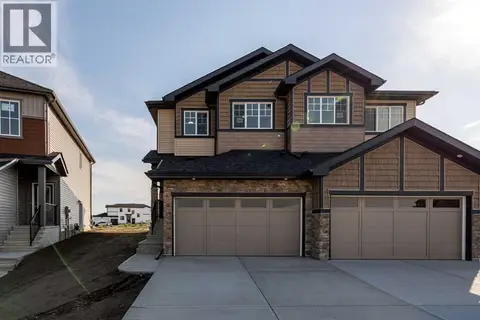
$529,000
3 bd3 ba4 pk1950 ft²
328 Edgefield Close
Edgefield, Strathmore
Basement suiteMultiplex
Duplex · MLS® A2333547 · RE/MAX Key
 📷 11
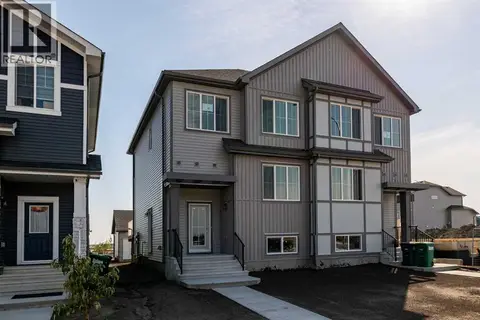
$449,900
3 bd3 ba1 pk1540 ft²
308 Edgefield Close
Edgefield, Strathmore
Basement suiteMultiplex
Duplex · MLS® A2290008 · Century 21 All Stars Realty Ltd.
 📷 29
$439,900
3 bd3 ba2 pk1499 ft²
978 Edgefield Avenue
Edgefield, Strathmore
Basement suiteMultiplex
Duplex · MLS® A2291569 · Century 21 All Stars Realty Ltd.
 📷 20
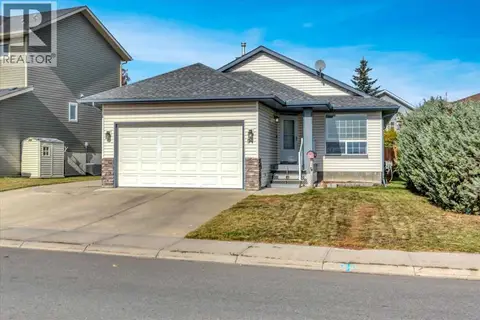
$500,000
101 Westlake Mews
Westmount_Strathmore, Strathmore
Vacant Land · MLS® A2279750 · RE/MAX Landan Real Estate
 📷 32
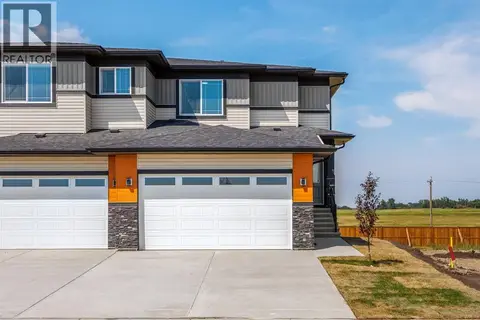
$505,000
3 bd2 ba4 pk1345 ft²
94 Parklane Drive
Aspen Creek, Strathmore
Detached · MLS® A2351794 · RE/MAX Key
 📷 48
$509,000
3 bd3 ba4 pk1637 ft²
140 Lakewood Crescent
Lakewood, Strathmore
Multiplex
Duplex · MLS® A2351512 · Coldwell Banker Mountain Central
 📷 29
$485,000
2+2 bd2 ba5 pk1079 ft²
209 Strathaven Bay
Strathaven, Strathmore
Detached · MLS® A2329067 · Real Estate Centre
 📷 26
$484,900
2 bd2 ba4 pk1148 ft²
182 Cambridge Glen Drive
Cambridge Glen, Strathmore
Pool
Att/Row/Townhouse · MLS® A2343757 · CIR Realty