328 Edgefield Close
Edgefield, Strathmore, AB, T1P2K5
Listed by RE/MAX Key
$529,000
- 3 bedrooms
- 3 bathrooms
- 4 parking
- 1950 sq ft
Listed 83 days ago · MLS® A2333547
About this home
Welcome to 328 Edgefield Close, a beautifully designed 1,950 sq. ft. semi-detached home currently under construction in the growing community of Edgefield. Tucked into a quiet cul-de-sac, this thoughtfully planned two-storey offers the space, style, and functionality today’s families are looking for.The bright, open-concept main floor features high ceilings, durable vinyl plank flooring, and multiple living spaces designed for both everyday life and entertaining. Gather around the cozy electric fireplace in the family room, relax in the separate living area, or host family and friends in the spacious dining area that flows seamlessly into the modern kitchen. The kitchen is set to impress with quartz countertops, a large island, stainless steel appliances, generous cabinetry, and a walk-in pantry offering plenty of storage. A convenient mudroom and two-piece powder room complete the main level.Upstairs, the central bonus room provides the perfect space for movie nights, a children’s play area, or a comfortable home office. The spacious primary retreat features a walk-in closet and a luxurious five-piece ensuite with a double vanity. Two additional well-sized bedrooms, a full bathroom, and convenient upper-floor laundry complete the second level.The unfinished basement includes a separate exterior entrance and offers exciting potential for future development. Outside, enjoy a private yard and deck, while the attached double garage provides secure parking and additional storage.Located close to parks, playgrounds, schools, shopping, walking paths, and community amenities, this brand-new home combines modern comfort with an excellent Strathmore location.Estimated completion is October 2026. The home is currently under construction. Contact our sales team today for additional information, construction updates, or to arrange a private viewing. (id:66966)
Details
- Type
- Duplex
- Size
- 1950 sq ft
- Basement
- Unfinished, Full, Separate entrance
- Garage
- Garage
- Property tax
- $1,052 (2026)
- Neighbourhood
- Edgefield
- Municipality
- Strathmore
Interior
- Bedrooms
- 3 above ground
- Fireplace
- Yes
- Appliances
- Refrigerator, Range - Electric, Dishwasher, Microwave
- Flooring
- Carpeted, Vinyl Plank
Heating, cooling and services
- Heating
- Forced air, Natural gas
Building and exterior
- Year built
- 2026
- Exterior
- Poured concrete, Wood frame
- Foundation
- Poured Concrete
- Outdoor
- Concrete, Vinyl siding
Parking
- Total parking
- 4
- Driveway and parking
- Attached Garage
Rooms
| Room | Level | Size | Features |
|---|---|---|---|
| Dining room | Main level | 10.67 Ft x 9.00 Ft | |
| Family room | Main level | 13.50 Ft x 11.42 Ft | |
| Kitchen | Main level | 10.67 Ft x 10.50 Ft | |
| Pantry | Main level | 7.67 Ft x 5.00 Ft | |
| 2pc Bathroom | Main level | 5.00 Ft x 5.00 Ft | |
| Other | Main level | 8.00 Ft x 4.83 Ft | |
| Living room | Main level | 11.54 Ft x 10.88 Ft | |
| Foyer | Main level | 6.17 Ft x 5.25 Ft | |
| Bedroom | Upper Level | 11.33 Ft x 11.00 Ft | |
| Bedroom | Upper Level | 11.33 Ft x 10.71 Ft | |
| Bonus Room | Upper Level | 12.00 Ft x 10.92 Ft | |
| 5pc Bathroom | Upper Level | 9.33 Ft x 11.04 Ft | |
| Laundry room | Upper Level | 5.00 Ft x 4.00 Ft | |
| 3pc Bathroom | Upper Level | 8.67 Ft x 5.00 Ft | |
| Primary Bedroom | Upper Level | 12.75 Ft x 12.75 Ft | |
| Other | Upper Level | 8.42 Ft x 5.00 Ft |
Location
Location is approximate. See nearby homes on the map
Listed by RE/MAX Key.

REALTOR®, REALTORS®, and the REALTOR® logo are certification marks that are owned by REALTOR® Canada Inc. and licensed exclusively to The Canadian Real Estate Association (CREA). These certification marks identify real estate professionals who are members of CREA and who must abide by CREA’s By-Laws, Rules, and the REALTOR® Code. The MLS® trademark and the MLS® logo are owned by CREA and identify the professional real estate services provided by members of CREA.
The information contained on this site is based in whole or in part on information that is provided by members of The Canadian Real Estate Association, who are responsible for its accuracy. CREA reproduces and distributes this information as a service for its members and assumes no responsibility for its accuracy.
Similar homes nearby
See more in Strathmore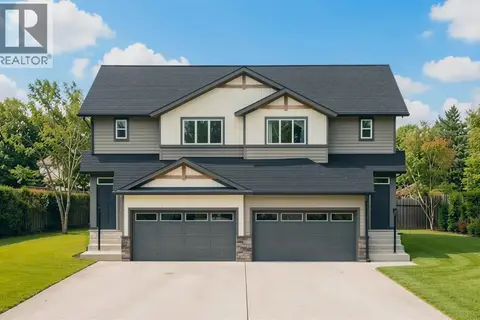 📷 10
$499,900
3 bd3 ba2 pk1375 ft²
320 Edgefield Close
Edgefield, Strathmore
Multiplex
Duplex · MLS® A2347867 · KIC Realty
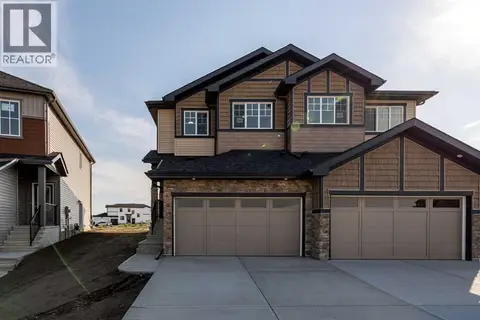 📷 11
$449,900
3 bd3 ba1 pk1540 ft²
308 Edgefield Close
Edgefield, Strathmore
Basement suiteMultiplex
Duplex · MLS® A2290008 · Century 21 All Stars Realty Ltd.
 📷 43
$615,500
3 bd3 ba4 pk1774 ft²
212 Edgefield Bay
Edgefield, Strathmore
Basement suite
Detached · MLS® A2344502 · RE/MAX Realty Professionals
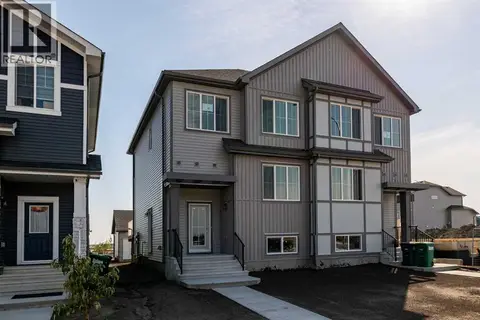 📷 29
$439,900
3 bd3 ba2 pk1499 ft²
978 Edgefield Avenue
Edgefield, Strathmore
Basement suiteMultiplex
Duplex · MLS® A2291569 · Century 21 All Stars Realty Ltd.
 📷 50
$630,000
4+1 bd4 ba4 pk2391 ft²
818 Edgefield Street
Edgefield, Strathmore
Basement suitePool
Detached · MLS® A2336792 · RE/MAX Key
 📷 44
$529,000
3 bd3 ba4 pk2002 ft²
32 Lakewood Circle
Lakewood, Strathmore
Detached · MLS® A2343196 · RE/MAX Complete Realty
 📷 49
$525,000
3+1 bd3 ba4 pk1163 ft²
6 Strathford Place
Strathaven, Strathmore
Detached · MLS® A2343752 · 2% Realty
 📷 50
$525,000
3+2 bd3 ba6 pk1236 ft²
303 Strathaven Drive
Strathaven, Strathmore
Detached · MLS® A2343879 · RE/MAX Key