204 FALLINGBROOK Drive
Oakhill/Clearview Ancaster Heights/Mohawk, Ancaster, L9G1E6
Listed by RE/MAX Escarpment Realty Inc.
$2,195,000
- 3+1 bedrooms
- 4 bathrooms
- 12 parking
- 3917 sq ft
Listed 23 days ago · MLS® 40866994
About this home
Ideally set on an oversized, beautifully landscaped corner lot in a sought-after Ancaster neighbourhood, this exceptional modern farmhouse home has been completely transformed with sophisticated ,high-end renovations throughout. The impressive curb appeal features a circular driveway with parking for up to 10 vehicles, double garage, and charming front porch-perfect for relaxing and enjoying the neighbourhood. Inside, elegant hardwood floors flow throughout the main level into a bright dining room. The chef-inspired kitchen is a true showstopper, featuring a 6-burner gas range, apron sink, full-size fridge and freezer, custom cabinetry, and generous island overlooking the dinette and welcoming living room. A striking fireplace anchors the soaring vaulted ceiling with exposed beam, while large windows and a walk-out fill the space with natural light and provide easy access to the private backyard. A dedicated home office, powder room, laundry room, and inside garage entry complete the main floor. Upstairs, solid wood stairs with sleek glass railings lead to a luxurious primary retreat with cozy reading nook, two generous walk-in closets, and elegant 5-pc ensuite featuring double vanity, soaker tub ,and glass-enclosed walk-in shower. Two additional spacious bedrooms with full wardrobes and a beautifully appointed 4-pc bath complete the upper level. The finished lower level adds versatile living space with engineered hardwood throughout the large rec room, ideal for media and games, plus a wet bar for entertaining. A fourth bedroom with walk-in closet and private 4-pc ensuite creates an ideal guest or teen retreat. Wine enthusiasts will love the impressive wine cellar, reminiscent of a private winery. Outside, the backyard oasis features a full-length patio, beautiful landscaping, and garden shed-an exceptional setting for family gatherings and summer entertaining. Luxury, comfort, and thoughtful design come together beautifully in this remarkable Ancaster home. (id:66966)
Details
- Type
- Detached
- Style
- Other
- Size
- 3917 sq ft
- Basement
- Finished, Full
- Garage
- Garage
- Property tax
- $10,117
- Neighbourhood
- Oakhill/Clearview Ancaster Heights/Mohawk
- Municipality
- Ancaster
Interior
- Bedrooms
- 3 above ground + 1 below
- Fireplace
- Yes
- Appliances
- Washer, Refrigerator, Gas stove(s), Dishwasher, Wine Fridge, Dryer, Hood Fan, Garage door opener, Microwave Built-in
Heating, cooling and services
- Heating
- Forced air, Natural gas
- Air conditioning
- Central air conditioning
- Water and sewer
- Municipal sewage system
Building and exterior
- Year built
- 1968
- Foundation
- Block
- Outdoor
- Stucco
Parking
- Total parking
- 12
- Driveway and parking
- Attached Garage
Rooms
| Room | Level | Size | Features |
|---|---|---|---|
| Utility room | Basement | 10'4'' x 15'2'' | |
| Storage | Basement | 17'4'' x 20'11'' | |
| Wine Cellar | Basement | 8'3'' x 8'10'' | |
| Other | Basement | 5'3'' x 7'7'' | |
| 4pc Bathroom | Basement | 7'7'' x 9'2'' | |
| Bedroom | Basement | 11'5'' x 19'10'' | |
| Family room | Basement | 24'10'' x 29'1'' | |
| Storage | Second level | 7'4'' x 3'9'' | |
| 4pc Bathroom | Second level | 7'5'' x 8'10'' | |
| Bedroom | Second level | 11'0'' x 12'4'' | |
| Bedroom | Second level | 12'1'' x 19'1'' | |
| Other | Second level | 6'4'' x 11'5'' | |
| 5pc Ensuite bath | Second level | 13'2'' x 14'5'' | |
| Primary Bedroom | Second level | 15'5'' x 19'1'' | |
| Laundry room | Main level | 5'1'' x 10'9'' | |
| 2pc Bathroom | Main level | 4'11'' x 5'7'' | |
| Living room | Main level | 11'4'' x 21'9'' | |
| Dinette | Main level | 10'0'' x 11'4'' | |
| Kitchen | Main level | 14'2'' x 21'3'' | |
| Dining room | Main level | 11'10'' x 16'3'' | |
| Office | Main level | 7'0'' x 10'11'' | |
| Foyer | Main level | 7'7'' x 18'9'' |
Location
Location is approximate. See nearby homes on the map
Listed by RE/MAX Escarpment Realty Inc..

REALTOR®, REALTORS®, and the REALTOR® logo are certification marks that are owned by REALTOR® Canada Inc. and licensed exclusively to The Canadian Real Estate Association (CREA). These certification marks identify real estate professionals who are members of CREA and who must abide by CREA’s By-Laws, Rules, and the REALTOR® Code. The MLS® trademark and the MLS® logo are owned by CREA and identify the professional real estate services provided by members of CREA.
The information contained on this site is based in whole or in part on information that is provided by members of The Canadian Real Estate Association, who are responsible for its accuracy. CREA reproduces and distributes this information as a service for its members and assumes no responsibility for its accuracy.
Similar homes nearby
See more in Ancaster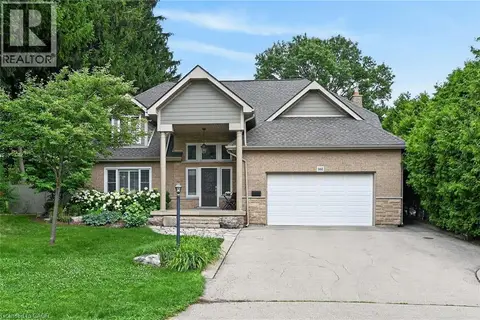 📷 49
$2,399,000
4+1 bd5 ba8 pk5520 ft²
161 LLOYMINN Avenue
Oakhill/Clearview Ancaster Heights/Mohawk, Ancaster
Pool
Detached · MLS® 40846439 · Royal LePage State Realty Inc.
 📷 50
$2,495,000
3+1 bd5 ba12 pk5161 ft²
60 PARKER Avenue
Oakhill/Clearview Ancaster Heights/Mohawk, Ancaster
Pool
Detached · MLS® 40864793 · Royal LePage State Realty Inc.
 📷 50
$1,849,900
2+1 bd4 ba6 pk3036 ft²
118 FOXRIDGE Drive
Oakhill/Clearview Ancaster Heights/Mohawk, Ancaster
Detached · MLS® 40870309 · RE/MAX Escarpment Realty Inc.
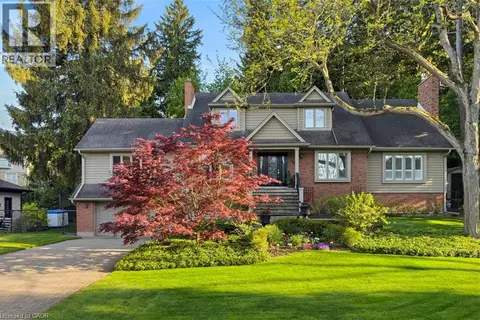 📷 50
$2,199,999
3+1 bd4 ba8 pk5467 ft²
18 STONEGATE Drive
Ancaster Heights/Mohawk Meadows/Maywood, Ancaster
Pool
Detached · MLS® 40863019 · Royal LePage State Realty Inc.
 📷 47
$1,999,900
3 bd4 ba10 pk5410 ft²
712 HIGHVALLEY Road
Ancaster Heights/Mohawk Meadows/Maywood, Ancaster
Detached · MLS® 40845731 · RE/MAX Escarpment Realty Inc.
 📷 50
$1,999,900
4 bd3 ba10 pk5062 ft²
1097 MINERAL SPRINGS Road
Sulphur Springs, Ancaster
Detached · MLS® 40847065 · Royal LePage State Realty Inc.
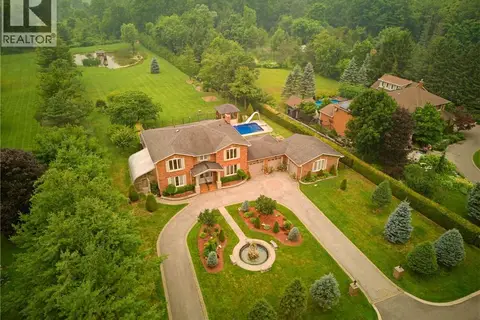 📷 50
$1,998,000
4 bd4 ba6 pk4311 ft²
348 SHAVER Road
Maple Lane Annex, Ancaster
Pool
Detached · MLS® 40858589 · Royal LePage State Realty Inc.
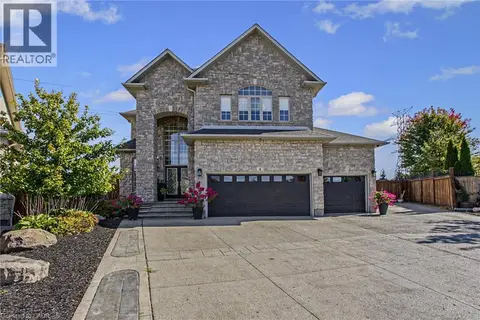 📷 50
$1,974,999
4+1 bd4 ba10 pk4468 ft²
4 PLAYFAIR Court
Meadowlands, Ancaster
Pool
Detached · MLS® 40870724 · eXp Realty