712 HIGHVALLEY Road
Ancaster Heights/Mohawk Meadows/Maywood, Ancaster, L9G4E9
Listed by RE/MAX Escarpment Realty Inc.
$1,999,900
- 3 bedrooms
- 4 bathrooms
- 10 parking
- 5410 sq ft
Listed 107 days ago · MLS® 40845731
About this home
Unique, custom-built luxury home offering just over 5000 sq ft of Finished Living Space. Attention to detail & fine construction throughout, this home offers elegance, comfort, & functionality. Step into the grand sitting area, featuring soaring ceilings, stunning windows, & an impressive open staircase that connects all levels of the home. Sunken dining room boasts coffered gold leafing ceilings for refined entertaining. Custom Built Downsview kitchen offers abundant cabinetry, granite countertops, & top-of-the-line stainless steel appliances, including a Sub-Zero refrigerator, Wolf gas range, Gaggenau built-in oven, Miele dishwasher, & microwave storage. Relax or entertain in the expansive great room, featuring dramatic ceiling heights & a backlit onyx walls for your tv. An open-concept office with natural light, perfect workspace. Main-floor laundry room includes garage access. Upstairs, the spacious primary suite offers a large walk-in closet & a renovated 5-piece ensuite (2025). Two generous bedrooms share a beautifully appointed 4-piece bathroom, & a bright loft area overlooks both the front & rear of the home. The lower level features large windows & offers in-law suite potential with separate walk-ups to both the rear yard & garage. Cozy recreation room with fireplace, a fully equipped gym, a sauna for relaxation, 3 pc bath (2025), workshop, cold room, & plenty of storage space. The outdoor oasis includes a composite deck with built-in BBQ, hot tub, & an oversized waterfall feature with fireplace, artificial turf & a storage shed. Additional highlights include an oversized 2-car garage with abundant storage & a long interlock driveway accommodating up to 8 vehicles & irrigation system. Trillium award several years for landscaping. Ideally located near Tiffany Falls, Tamahaac Club, Highway 403, the Linc, Costco, schools, parks, & trails, luxury living with convenience & lifestyle. (id:66966)
Details
- Type
- Detached
- Style
- Contemporary
- Size
- 5410 sq ft
- Basement
- Finished, Full
- Garage
- Garage
- Property tax
- $12,127
- Neighbourhood
- Ancaster Heights/Mohawk Meadows/Maywood
- Municipality
- Ancaster
Interior
- Bedrooms
- 3 above ground
- Fireplace
- Yes
- Appliances
- Washer, Refrigerator, Hot Tub, Central Vacuum, Gas stove(s), Wine Fridge, Dryer, Window Coverings, Garage door opener
Heating, cooling and services
- Heating
- Forced air
- Air conditioning
- Central air conditioning
- Water and sewer
- Municipal sewage system
Building and exterior
- Style
- Contemporary
- Year built
- 2001
- Foundation
- Poured Concrete
- Outdoor
- Brick, Stone, Stucco
Parking
- Total parking
- 10
- Driveway and parking
- Attached Garage
Rooms
| Room | Level | Size | Features |
|---|---|---|---|
| 3pc Bathroom | Basement | ||
| Cold room | Basement | ||
| Utility room | Basement | 11'8'' x 7'6'' | |
| Storage | Basement | 18'4'' x 9'3'' | |
| Workshop | Basement | 12'1'' x 8'2'' | |
| Sauna | Basement | ||
| Recreation room | Basement | 19'3'' x 24'9'' | |
| Gym | Basement | 11'10'' x 41'2'' | |
| 4pc Bathroom | Second level | ||
| Loft | Second level | 15'10'' x 17'1'' | |
| Bedroom | Second level | 10'11'' x 14'3'' | |
| Bedroom | Second level | 11'1'' x 16'5'' | |
| 5pc Ensuite bath | Second level | ||
| Primary Bedroom | Second level | 12'10'' x 22'3'' | |
| 2pc Bathroom | Main level | ||
| Laundry room | Main level | 12'1'' x 9'1'' | |
| Office | Main level | 10'3'' x 14'0'' | |
| Great room | Main level | 17'8'' x 25'0'' | |
| Dining room | Main level | 11'6'' x 15'8'' | |
| Kitchen | Main level | 13'1'' x 29'7'' | |
| Sitting room | Main level | 10'1'' x 13'0'' |
Location
Location is approximate. See nearby homes on the map
Listed by RE/MAX Escarpment Realty Inc..

REALTOR®, REALTORS®, and the REALTOR® logo are certification marks that are owned by REALTOR® Canada Inc. and licensed exclusively to The Canadian Real Estate Association (CREA). These certification marks identify real estate professionals who are members of CREA and who must abide by CREA’s By-Laws, Rules, and the REALTOR® Code. The MLS® trademark and the MLS® logo are owned by CREA and identify the professional real estate services provided by members of CREA.
The information contained on this site is based in whole or in part on information that is provided by members of The Canadian Real Estate Association, who are responsible for its accuracy. CREA reproduces and distributes this information as a service for its members and assumes no responsibility for its accuracy.
Similar homes nearby
See more in Ancaster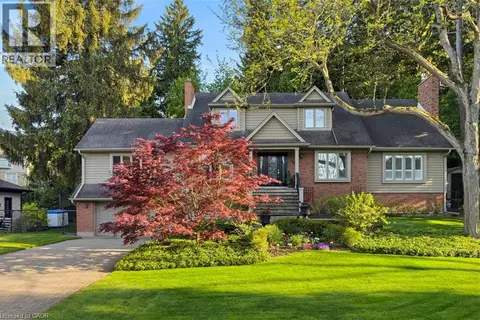 📷 50
$2,199,999
3+1 bd4 ba8 pk5467 ft²
18 STONEGATE Drive
Ancaster Heights/Mohawk Meadows/Maywood, Ancaster
Pool
Detached · MLS® 40863019 · Royal LePage State Realty Inc.
 📷 46
$1,739,000
4 bd4 ba6 pk4470 ft²
223 BRIAR HILL Crescent
Ancaster Heights/Mohawk Meadows/Maywood, Ancaster
Pool
Detached · MLS® 40812054 · Coldwell Banker Community Professionals
 📷 49
$1,688,888
4+1 bd4 ba5 pk4404 ft²
447 GOLF LINKS Road
Ancaster Heights/Mohawk Meadows/Maywood, Ancaster
Pool
Detached · MLS® 40870431 · RE/MAX Escarpment Realty Inc.
 📷 50
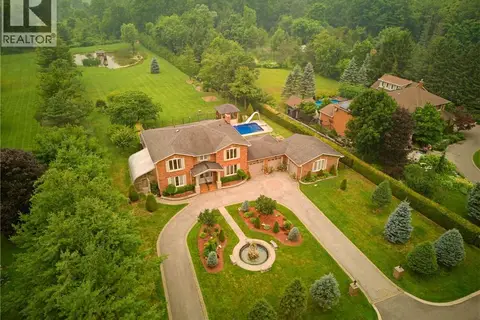
$1,999,900
4 bd3 ba10 pk5062 ft²
1097 MINERAL SPRINGS Road
Sulphur Springs, Ancaster
Detached · MLS® 40847065 · Royal LePage State Realty Inc.
 📷 50
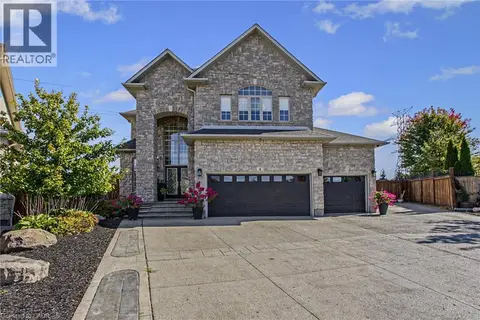
$1,998,000
4 bd4 ba6 pk4311 ft²
348 SHAVER Road
Maple Lane Annex, Ancaster
Pool
Detached · MLS® 40858589 · Royal LePage State Realty Inc.
 📷 50
$1,974,999
4+1 bd4 ba10 pk4468 ft²
4 PLAYFAIR Court
Meadowlands, Ancaster
Pool
Detached · MLS® 40870724 · eXp Realty
 📷 42
$1,899,900
5 bd3 ba6 pk3370 ft²
1719 POWERLINE Road W
Sulphur Springs, Ancaster
Pool
Detached · MLS® 40871726 · Chase Realty Inc.
 📷 40
$1,899,777
4+3 bd4 ba16 pk1387 ft²
867 & 855 JERSEYVILLE Road W
Sulphur Springs, Ancaster
Detached · MLS® 40847385 · RE/MAX Escarpment Realty Inc.