447 GOLF LINKS Road
Ancaster Heights/Mohawk Meadows/Maywood, Ancaster, L9G4X6
Listed by RE/MAX Escarpment Realty Inc.
$1,688,888
- 4+1 bedrooms
- 4 bathrooms
- 5 parking
- 4404 sq ft
Listed 12 days ago · MLS® 40870431
About this home
A Home They’ll Never Want to Leave. A Lifestyle You’ll Love. Just steps from the iconic Hamilton Golf & Country Club, this beautifully updated, custom-built Ancaster residence offers nearly 4,000 sq. ft. of total living space, where refined design meets the magic of family life. At the heart of the home, the professionally designed chef’s kitchen (2022) features LG Café stainless steel appliances, custom solid wood cabinetry, quartz countertops, a statement island, gas cooktop and herringbone backsplash. Solid oak hardwood floors, elegant living spaces and a bright executive office on the main floor create an inviting setting for everyday living and entertaining. Four spacious bedrooms above grade, plus a fifth bedroom in the finished lower level, provide room to gather, grow and make memories. The primary suite offers a private retreat with a renovated, boutique-inspired ensuite, while the lower level features a full bath and generous recreation space perfect for guests, teens or family movie nights. Thoughtful improvements enhance both comfort and style, including new energy-efficient front windows and a new fiberglass front door (2024), along with a refreshed laundry room/mudroom featuring a custom solid maple countertop, new backsplash and tile flooring, new tile in the front entrance and main-floor powder room, and epoxy garage flooring (2026). Outside, summer memories await with a saltwater pool featuring a new liner (2025), built-in play structure and private, fully fenced yard. With excellent schools, parks, trails and extracurricular activities nearby, this is where childhood flourishes and family life feels a little more special. A rare opportunity to enjoy a beautifully maintained, thoughtfully updated home in one of Ancaster’s most coveted neighbourhoods. (id:66966)
Details
- Type
- Detached
- Style
- Other
- Size
- 4404 sq ft
- Basement
- Finished, Full
- Garage
- Garage
- Property tax
- $9,318
- Neighbourhood
- Ancaster Heights/Mohawk Meadows/Maywood
- Municipality
- Ancaster
Interior
- Bedrooms
- 4 above ground + 1 below
- Fireplace
- Yes
- Appliances
- Washer, Refrigerator, Gas stove(s), Dishwasher, Dryer, Garburator, Oven - Built-In, Hood Fan, Window Coverings, Garage door opener, Microwave Built-in
Heating, cooling and services
- Heating
- Forced air, Natural gas
- Air conditioning
- Central air conditioning
- Water and sewer
- Municipal sewage system
Building and exterior
- Year built
- 1993
- Pool
- Inground pool
- Outdoor
- Brick, Stucco
Parking
- Total parking
- 5
- Driveway and parking
- Attached Garage
Rooms
| Room | Level | Size | Features |
|---|---|---|---|
| Bonus Room | Basement | 12'0'' x 9'4'' | |
| 3pc Bathroom | Basement | 5'11'' x 9'5'' | |
| Recreation room | Basement | 30'11'' x 18'11'' | |
| Bedroom | Basement | 10'8'' x 21'9'' | |
| Bedroom | Second level | 25'9'' x 19'8'' | |
| Bedroom | Second level | 12'8'' x 11'3'' | |
| Bedroom | Second level | 12'11'' x 11'4'' | |
| 4pc Bathroom | Second level | 8'5'' x 7'10'' | |
| Mud room | Main level | 9'11'' x 11'4'' | |
| 4pc Ensuite bath | Second level | 9'2'' x 11'0'' | |
| Primary Bedroom | Second level | 20'1'' x 11'0'' | |
| 2pc Bathroom | Main level | 5'5'' x 6'11'' | |
| Dining room | Main level | 11'0'' x 18'2'' | |
| Office | Main level | 15'0'' x 11'4'' | |
| Family room | Main level | 17'2'' x 13'0'' | |
| Kitchen | Main level | 14'5'' x 24'4'' | |
| Foyer | Main level | 6'11'' x 6'6'' |
Location
Location is approximate. See nearby homes on the map
Listed by RE/MAX Escarpment Realty Inc..

REALTOR®, REALTORS®, and the REALTOR® logo are certification marks that are owned by REALTOR® Canada Inc. and licensed exclusively to The Canadian Real Estate Association (CREA). These certification marks identify real estate professionals who are members of CREA and who must abide by CREA’s By-Laws, Rules, and the REALTOR® Code. The MLS® trademark and the MLS® logo are owned by CREA and identify the professional real estate services provided by members of CREA.
The information contained on this site is based in whole or in part on information that is provided by members of The Canadian Real Estate Association, who are responsible for its accuracy. CREA reproduces and distributes this information as a service for its members and assumes no responsibility for its accuracy.
Similar homes nearby
See more in Ancaster 📷 46
$1,739,000
4 bd4 ba6 pk4470 ft²
223 BRIAR HILL Crescent
Ancaster Heights/Mohawk Meadows/Maywood, Ancaster
Pool
Detached · MLS® 40812054 · Coldwell Banker Community Professionals
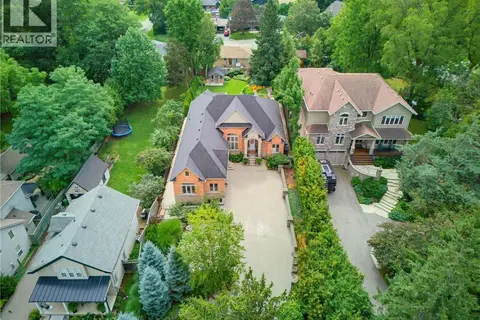 📷 49
$1,599,900
2 bd3 ba8 pk3047 ft²
56 ACADEMY Street
Ancaster Heights/Mohawk Meadows/Maywood, Ancaster
Detached · MLS® 40860714 · Royal LePage State Realty Inc.
 📷 49
$1,599,900
3+2 bd4 ba8 pk3857 ft²
816 ALEXANDER Road
Ancaster Heights/Mohawk Meadows/Maywood, Ancaster
Detached · MLS® 40870849 · RE/MAX Escarpment Realty Inc.
 📷 45
$1,499,000
3+2 bd4 ba4 pk3070 ft²
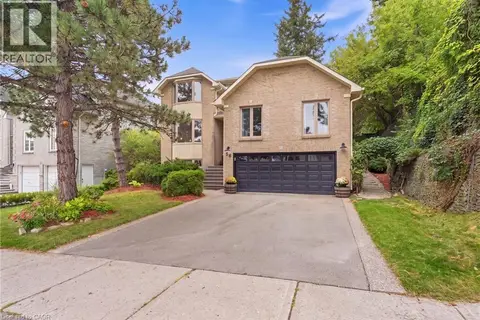
188 HOSTEIN Drive
Ancaster Heights/Mohawk Meadows/Maywood, Ancaster
Ravine lot
Detached · MLS® 40871751 · Keller Williams Edge Realty
 📷 49
$1,450,000
4 bd3 ba4 pk3421 ft²
28 SEYMOUR Drive
Ancaster Heights/Mohawk Meadows/Maywood, Ancaster
Detached · MLS® 40865697 · RE/MAX Escarpment Realty Inc.
 📷 47
$1,999,900
3 bd4 ba10 pk5410 ft²
712 HIGHVALLEY Road
Ancaster Heights/Mohawk Meadows/Maywood, Ancaster
Detached · MLS® 40845731 · RE/MAX Escarpment Realty Inc.
 New
📷 50
$1,699,900
2+1 bd4 ba6 pk4092 ft²
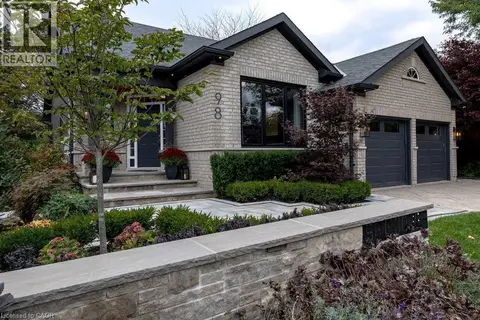
98 MOORE Crescent
Parkview Heights, Ancaster
Detached · MLS® 40869141 · Real Broker Ontario Ltd.
 📷 47
$1,674,900
4 bd5 ba6 pk3723 ft²
23 CURRAN Road
Meadowlands, Ancaster
Detached · MLS® 40867147 · New Era Real Estate