204 Grassi Place
Hospital Hill, Canmore, AB, T1W2N3
Listed by Century 21 Nordic Realty
$2,325,000
- 3+1 bedrooms
- 3 bathrooms
- 4 parking
- 2192 sq ft
Listed 183 days ago · MLS® A2303434
About this home
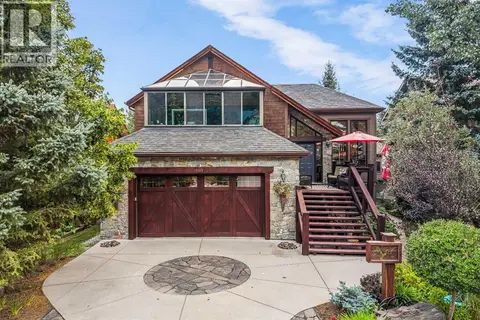
Must be seen! A stylish family home on Canmore’s historic Hospital Hill. Set on a quiet cul-de-sac, just steps from wooded trails leading to downtown, the Nordic Centre and the town’s extensive pathway network. Enjoy over 2,900 sq ft of thoughtfully designed living and entertaining space with 4 bedrooms, 3 bathrooms and 2 kitchens. This warm mountain home features vaulted ceilings throughout, enhancing the sense of space and light. The stunning garden room is filled with sunshine and opens to a tranquil rear yard backing onto a wildlife corridor. There, a charming bunkhouse offers a cozy escape for all ages. The entire upper level of the home creates a spacious and luxurious primary retreat, complete with a private balcony and beautiful mountain views. The lower level provides a self-contained one-bedroom suite with private entry – ideal as a rental unit or for extended family. New asphalt shingles in 2026. (id:66966)
Details
- Type
- Detached
- Size
- 2192 sq ft
- Basement
- Finished, Full, Separate entrance, Suite
- Garage
- Garage
- Property tax
- $7,290 (2025)
- Neighbourhood
- Hospital Hill
- Municipality
- Canmore
Interior
- Bedrooms
- 3 above ground + 1 below
- Fireplace
- Yes
- Appliances
- Washer, Refrigerator, Range - Electric, Dishwasher, Dryer, Microwave, Microwave Range Hood Combo, Garage door opener
- Flooring
- Tile, Hardwood, Carpeted
Heating, cooling and services
- Heating
- Natural gas
Building and exterior
- Year built
- 1990
- Foundation
- Poured Concrete
Parking
- Total parking
- 4
- Driveway and parking
- Attached Garage
Rooms
| Room | Level | Size | Features |
|---|---|---|---|
| 3pc Bathroom | Main level | 7.75 Ft x 4.83 Ft | |
| Bedroom | Main level | 10.92 Ft x 11.33 Ft | |
| Bedroom | Main level | 11.33 Ft x 11.42 Ft | |
| Foyer | Main level | 7.67 Ft x 6.58 Ft | |
| Other | Main level | 18.00 Ft x 9.08 Ft | |
| Living room | Main level | 14.33 Ft x 19.08 Ft | |
| Sunroom | Main level | 25.50 Ft x 14.08 Ft | |
| 3pc Bathroom | Second level | 7.42 Ft x 9.00 Ft | |
| Primary Bedroom | Second level | 22.75 Ft x 24.25 Ft | |
| 3pc Bathroom | Basement | 7.83 Ft x 12.25 Ft | |
| Bedroom | Basement | 10.33 Ft x 12.33 Ft | |
| Kitchen | Basement | 7.50 Ft x 13.42 Ft | |
| Other | Basement | 7.83 Ft x 13.00 Ft | |
| Recreational, Games room | Basement | 12.50 Ft x 13.42 Ft | |
| Furnace | Basement | 4.25 Ft x 5.33 Ft | |
| Other | Unknown | 13.42 Ft x 9.25 Ft |
Location
Location is approximate. See nearby homes on the map
Listed by Century 21 Nordic Realty.

REALTOR®, REALTORS®, and the REALTOR® logo are certification marks that are owned by REALTOR® Canada Inc. and licensed exclusively to The Canadian Real Estate Association (CREA). These certification marks identify real estate professionals who are members of CREA and who must abide by CREA’s By-Laws, Rules, and the REALTOR® Code. The MLS® trademark and the MLS® logo are owned by CREA and identify the professional real estate services provided by members of CREA.
The information contained on this site is based in whole or in part on information that is provided by members of The Canadian Real Estate Association, who are responsible for its accuracy. CREA reproduces and distributes this information as a service for its members and assumes no responsibility for its accuracy.
Similar homes nearby
See more in Canmore 📷 47
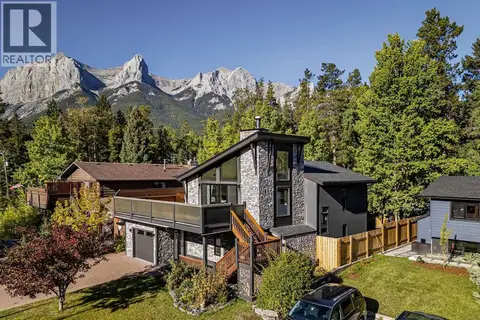
$2,499,900
3+1 bd4 ba2 pk2491 ft²
254A Three Sisters Drive
Hospital Hill, Canmore
Multiplex
Duplex · MLS® A2321040 · Royal LePage Solutions
 📷 48
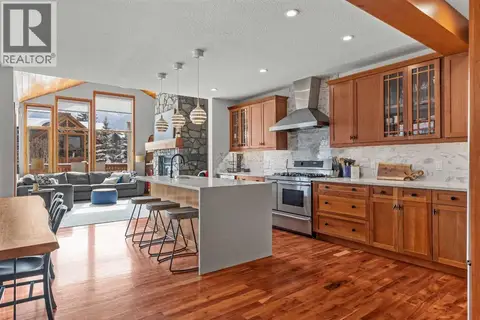
$2,399,000
3 bd3 ba4 pk2133 ft²
610 Larch Place
Larch, Canmore
Detached · MLS® A2332223 · Century 21 Nordic Realty
 📷 46
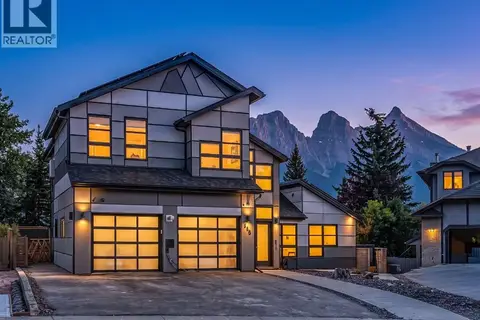
$2,439,999
3+1 bd4 ba4 pk2965 ft²
634 4 Street
South Canmore, Canmore
Multiplex
Duplex · MLS® A2324780 · RE/MAX Alpine Realty
 📷 49
$2,200,000
4+3 bd4 ba5 pk2988 ft²
258 Grizzly Crescent
Cougar Creek, Canmore
Basement suite
Detached · MLS® A2346512 · Sotheby's International Realty Canada
 📷 23
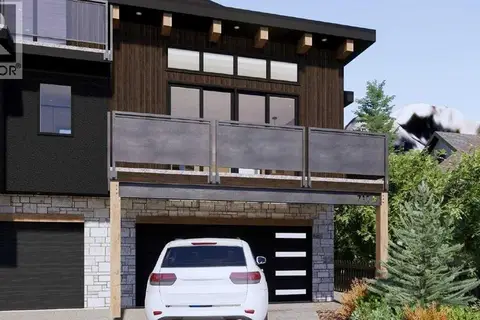
$2,175,600
3 bd3 ba4 pk1987 ft²
1, 713 4th Street
South Canmore, Canmore
Att/Row/Townhouse · MLS® A2285788 · Century 21 Nordic Realty
 📷 27
$2,175,600
4 bd4 ba3 pk1905 ft²
2, 713 4th Street
South Canmore, Canmore
Att/Row/Townhouse · MLS® A2285764 · Century 21 Nordic Realty
 📷 47
$2,475,000
3+2 bd4 ba4 pk2080 ft²
160 Carey
Homesteads, Canmore
Basement suite
Detached · MLS® A2341854 · GRASSROOTS REALTY GROUP
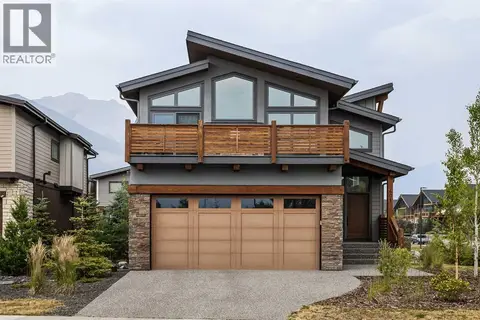 📷 42
$2,479,000
4 bd4 ba4 pk3233 ft²
401 Stewart Creek Close
Three Sisters, Canmore
Basement suite
Detached · MLS® A2332240 · Century 21 Nordic Realty