22 OAKTREE Drive
Caledonia North East, Caledonia, N3W0E6
Listed by Re/Max Real Estate Centre Inc
$859,000
- 4 bedrooms
- 4 bathrooms
- 6 parking
- 2874 sq ft
Listed 17 days ago · MLS® 40868794
About this home
Welcome to 22 Oaktree Crescent a stunning, limited-edition Iris model nestled in Caledonia's sought-after Avalon community. Offering an impressive 2,874 sq. ft. of beautifully finished living space, this home stands out with one of the largest and most functional layouts available in the area.Step inside to discover 9 ceilings, elegant hardwood flooring, modern double front doors, and tasteful upgrades throughout. The main floor features separate living, dining, and family rooms perfect for both everyday living and entertaining. The chef-inspired kitchen is a true showpiece, featuring high-end stainless steel appliances, a gas line, quartz countertops, soft-close cabinetry, an extended pantry, and a walk-in pantry for additional storage. The breakfast area opens to the backyard through an extended patio door, flooding the space with natural light. Upstairs, you'll find four oversized bedrooms, each with a walk-in closet. The luxurious primary suite offers a serene retreat with his and hers walk-in closets and a spa-like ensuite featuring a standing shower and premium finishes. Two additional bathrooms ensure comfort and convenience for the entire family.The basement, with 8 ceilings, includes a rough-in for a washroom, a separate side entrance, ideal for future rental potential or a multigenerational living setup. Additional highlights include a 200 AMP upgraded electrical panel, zebra blinds throughout, a four-car driveway, and a two-car garage. Located steps from schools, daycare, medical clinics, and everyday amenities, and within walking distance to the scenic Grand River and numerous trails, this home offers the perfect balance of luxury and lifestyle. Just minutes from Highway 403, Hamilton Airport, shopping, parks, and community centers 22 Oaktree Crescent is truly move-in ready and packed with over $50,000 in premium upgrades. Dont miss this incredible opportunity to call Avalon home! (id:66966)
Details
- Type
- Detached
- Style
- Other
- Size
- 2874 sq ft
- Basement
- Unfinished, Full
- Garage
- Garage
- Property tax
- $6,430
- Neighbourhood
- Caledonia North East
- Municipality
- Caledonia
Interior
- Bedrooms
- 4 above ground
- Fireplace
- No
- Appliances
- Washer, Refrigerator, Dishwasher, Stove, Dryer, Window Coverings
Heating, cooling and services
- Heating
- Forced air, Natural gas
- Air conditioning
- Central air conditioning
- Water and sewer
- Municipal sewage system
Building and exterior
- Foundation
- Poured Concrete
- Outdoor
- Stone, Vinyl siding
Parking
- Total parking
- 6
- Driveway and parking
- Attached Garage
Rooms
| Room | Level | Size | Features |
|---|---|---|---|
| 4pc Bathroom | Second level | ||
| 4pc Bathroom | Second level | ||
| 5pc Bathroom | Second level | ||
| 2pc Bathroom | Main level | ||
| Laundry room | Second level | ||
| Bedroom | Second level | 10'6'' x 11'6'' | |
| Bedroom | Second level | 11'6'' x 13'0'' | |
| Bedroom | Second level | 11'0'' x 11'0'' | |
| Primary Bedroom | Second level | 15'0'' x 18'6'' | |
| Mud room | Main level | ||
| Kitchen | Main level | 9'4'' x 14'6'' | |
| Breakfast | Main level | 12'2'' x 14'6'' | |
| Dining room | Main level | 15'0'' x 10'6'' | |
| Great room | Main level | 14'0'' x 16'4'' |
Location
Location is approximate. See nearby homes on the map
Listed by Re/Max Real Estate Centre Inc.

REALTOR®, REALTORS®, and the REALTOR® logo are certification marks that are owned by REALTOR® Canada Inc. and licensed exclusively to The Canadian Real Estate Association (CREA). These certification marks identify real estate professionals who are members of CREA and who must abide by CREA’s By-Laws, Rules, and the REALTOR® Code. The MLS® trademark and the MLS® logo are owned by CREA and identify the professional real estate services provided by members of CREA.
The information contained on this site is based in whole or in part on information that is provided by members of The Canadian Real Estate Association, who are responsible for its accuracy. CREA reproduces and distributes this information as a service for its members and assumes no responsibility for its accuracy.
Similar homes nearby
See more in Caledonia 📷 50
$849,800
4+1 bd2 ba4 pk2266 ft²
368 CAITHNESS Street
Caledonia North East, Caledonia
Detached · MLS® 40855633 · RE/MAX Escarpment Realty Inc.
 📷 39
$899,990
4 bd3 ba4 pk2415 ft²
47 LARRY Crescent
Caledonia North East, Caledonia
Detached · MLS® 40868245 · RE/MAX Escarpment Realty Inc.
 📷 21
$799,777
4 bd3 ba6 pk1839 ft²
31 SANTOS Drive
Caledonia North East, Caledonia
Detached · MLS® 40867401 · RE/MAX Escarpment Realty Inc.
 📷 36
$779,900
4 bd3 ba4 pk2544 ft²
41 SUMAC Drive
Caledonia North East, Caledonia
Detached · MLS® 40845507 · Right at Home Realty
 📷 36
$939,900
4 bd4 ba4 pk2817 ft²
32 REBECCA Way
Caledonia North East, Caledonia
Detached · MLS® 40859227 · Onemax Real Estate Ltd.
 📷 49
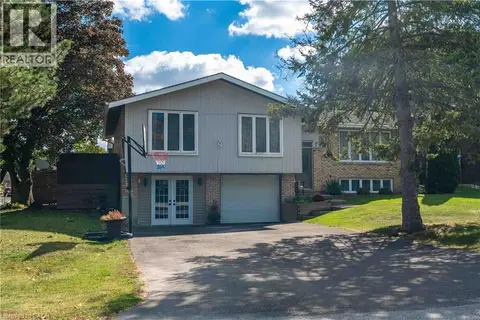
$759,900
3 bd3 ba5 pk2699 ft²
68 ABERDEEN Street
Caledonia North East, Caledonia
Pool
Detached · MLS® 40868392 · RE/MAX Escarpment Realty Inc.
 📷 42
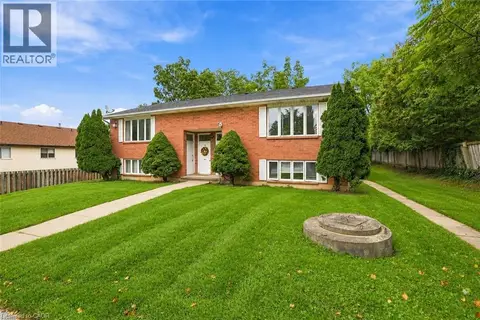
$849,900
8 bd4 ba8 pk5388 ft²
26 RENFREW Street E
Caledonia South East, Caledonia
Detached · MLS® 40864649 · RE/MAX Escarpment Realty Inc.
 📷 42
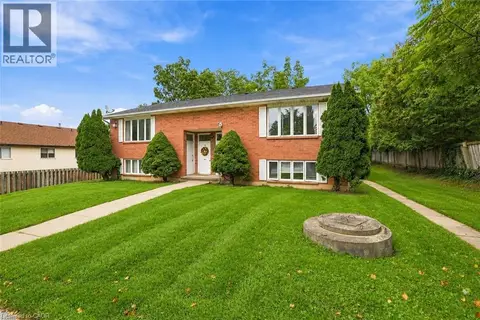
$849,900
8 bd4 ba8 pk3556 ft²
26 RENFREW Street E
Caledonia South East, Caledonia
Multiplex
Multiplex · MLS® 40864893 · RE/MAX Escarpment Realty Inc.