41 SUMAC Drive
Caledonia North East, Caledonia, N3W0C2
Listed by Right at Home Realty
$779,900
- 4 bedrooms
- 3 bathrooms
- 4 parking
- 2544 sq ft
Listed 107 days ago · MLS® 40845507
About this home
Welcome to this beautiful 2-storey detached home in the Empire Avalon Community in Caledonia! This spacious and modern property boasts an open-concept living space perfect for today’s lifestyle. The main floor offers a seamless flow between the kitchen, dining, and living areas, creating an ideal space for entertaining family and friends. Upstairs, you'll find a fantastic open-concept family room with large windows that flood the space with natural light. Step out onto your own private second-storey balcony – the perfect spot for relaxing or enjoying your morning coffee. The expansive basement features high ceilings, offering endless possibilities for additional living space, a home gym, or a playroom. The neighbourhood has new public elementary school and an elementary catholic school, alongside a childcare centre. This home is perfectly situated for convenience. Don’t miss out on this fantastic opportunity. (id:66966)
Details
- Type
- Detached
- Size
- 2544 sq ft
- Basement
- Unfinished, Full
- Garage
- Garage
- Property tax
- $5,588
- Neighbourhood
- Caledonia North East
- Municipality
- Caledonia
Interior
- Bedrooms
- 4 above ground
- Fireplace
- No
- Appliances
- Washer, Refrigerator, Stove, Dryer
Heating, cooling and services
- Heating
- Forced air, Natural gas
- Air conditioning
- Central air conditioning
- Water and sewer
- Municipal sewage system
Building and exterior
- Year built
- 2018
- Foundation
- Poured Concrete
- Outdoor
- Brick
Parking
- Total parking
- 4
- Driveway and parking
- Attached Garage
Rooms
| Room | Level | Size | Features |
|---|---|---|---|
| Other | Basement | 25'0'' x 25'4'' | |
| 4pc Bathroom | Second level | ||
| Bedroom | Second level | 9'2'' x 10'0'' | |
| Bedroom | Second level | 9'6'' x 12'3'' | |
| Bedroom | Second level | 8'7'' x 12'6'' | |
| 4pc Ensuite bath | Second level | ||
| Primary Bedroom | Second level | 11'1'' x 15'6'' | |
| Family room | Second level | 16'6'' x 19'7'' | |
| Laundry room | Main level | 5'4'' x 9'11'' | |
| 2pc Bathroom | Main level | ||
| Kitchen | Main level | 10'3'' x 10'10'' | |
| Dining room | Main level | 8'10'' x 10'2'' | |
| Living room | Main level | 11'6'' x 18'10'' | |
| Foyer | Main level | 7'10'' x 14'9'' |
Location
Location is approximate. See nearby homes on the map
Listed by Right at Home Realty.

REALTOR®, REALTORS®, and the REALTOR® logo are certification marks that are owned by REALTOR® Canada Inc. and licensed exclusively to The Canadian Real Estate Association (CREA). These certification marks identify real estate professionals who are members of CREA and who must abide by CREA’s By-Laws, Rules, and the REALTOR® Code. The MLS® trademark and the MLS® logo are owned by CREA and identify the professional real estate services provided by members of CREA.
The information contained on this site is based in whole or in part on information that is provided by members of The Canadian Real Estate Association, who are responsible for its accuracy. CREA reproduces and distributes this information as a service for its members and assumes no responsibility for its accuracy.
Similar homes nearby
See more in Caledonia 📷 21
$799,777
4 bd3 ba6 pk1839 ft²
31 SANTOS Drive
Caledonia North East, Caledonia
Detached · MLS® 40867401 · RE/MAX Escarpment Realty Inc.
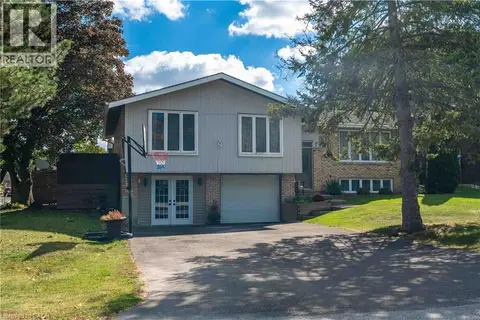 📷 49
$759,900
3 bd3 ba5 pk2699 ft²
68 ABERDEEN Street
Caledonia North East, Caledonia
Pool
Detached · MLS® 40868392 · RE/MAX Escarpment Realty Inc.
 📷 50
$849,800
4+1 bd2 ba4 pk2266 ft²
368 CAITHNESS Street
Caledonia North East, Caledonia
Detached · MLS® 40855633 · RE/MAX Escarpment Realty Inc.
 📷 50
$859,000
4 bd4 ba6 pk2874 ft²
22 OAKTREE Drive
Caledonia North East, Caledonia
Detached · MLS® 40868794 · Re/Max Real Estate Centre Inc
 📷 39
$899,990
4 bd3 ba4 pk2415 ft²
47 LARRY Crescent
Caledonia North East, Caledonia
Detached · MLS® 40868245 · RE/MAX Escarpment Realty Inc.
 📷 43
$649,900
3 bd3 ba2 pk1294 ft²
23 PATTERSON Drive
Caledonia North East, Caledonia
Detached · MLS® 40865484 · RE/MAX Escarpment Golfi Realty Inc.
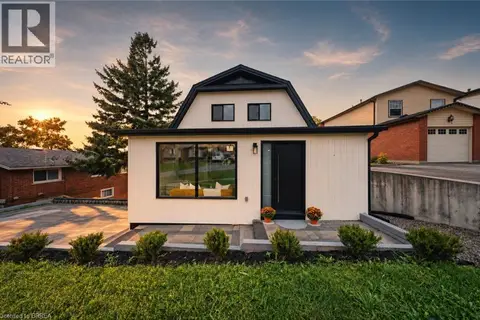 New
📷 43
$649,900
4 bd3 ba2 pk1632 ft²
23 ABERDEEN Street
Caledonia North East, Caledonia
Ravine lotPool
Detached · MLS® 40872738 · Re/Max Twin City Realty Inc
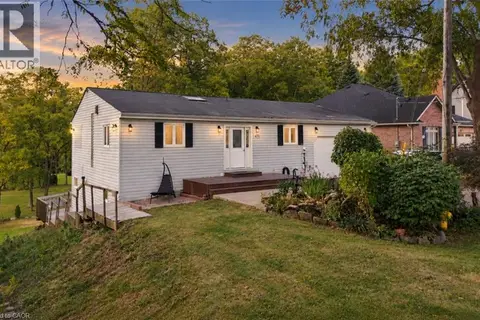 📷 49
$624,999
2+1 bd3 ba7 pk1080 ft²
430 WINNIETT Street
Caledonia North East, Caledonia
Detached · MLS® 40864011 · Michael St. Jean Realty Inc.