244 MOUNTAIN BROW Boulevard
Sherwood, Hamilton, L8T1A5
Listed by RE/MAX Escarpment Realty Inc.
$2,200,000
- 3 bedrooms
- 3 bathrooms
- 6 parking
- 3844 sq ft
Listed 5 days ago · MLS® 40871805
About this home
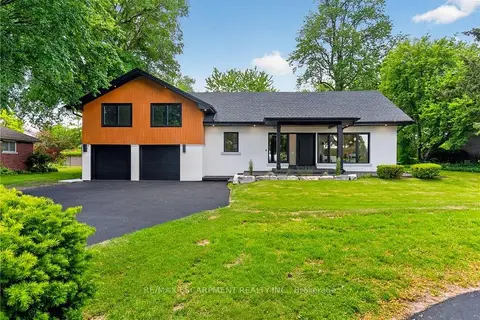
Welcome to 244 Mountain Brow Boulevard! This beautiful 3844Square foot bungalow is a high quality Structural Work of Art! Excellent location and spacious lot set across the street from the Niagara Escarpment brow with a spectacular panoramic view over the city and beyond. Features include 14 foot contoured ceilings, covered outdoor living space at the front of the home complete with a wood burning fireplace, an elegant dining room, a wonderful spacious kitchen with granite counter tops, high grade flooring throughout, an outstanding living room, primary bedroom with large walk in closet and a luxurious ensuite plus 2 other spacious bedrooms, a conveniently located 2 piece bathroom and another 3 piece bathroom with a large high end shower component, heated radiant flooring throughout including the garage, a spacious family room and even a bar area. Other features of note is the sound system that will play throughout the home and to the backyard patio area which also is also roughed in for an outdoor kitchen and for a hot tub all in a parklike setting. Must be seen to be fully appreciated! Please view the video for a better overview. Outstanding value. (id:66966)
Details
- Type
- Detached
- Style
- Bungalow
- Size
- 3844 sq ft
- Basement
- None
- Garage
- Garage
- Property tax
- $17,067
- Neighbourhood
- Sherwood
- Municipality
- Hamilton
Interior
- Bedrooms
- 3 above ground
- Fireplace
- Wood, Electric, Other - See remarks
- Appliances
- Refrigerator, Dishwasher, Stove, Microwave, Window Coverings
Heating, cooling and services
- Heating
- Heat Pump, Hot water radiator heat, In Floor Heating, Boiler, Natural gas
- Air conditioning
- Central air conditioning
- Water and sewer
- Municipal sewage system
Building and exterior
- Style
- Bungalow
- Year built
- 2011
- Foundation
- Poured Concrete
- Outdoor
- Stone
Parking
- Total parking
- 6
- Driveway and parking
- Attached Garage
Rooms
| Room | Level | Size | Features |
|---|---|---|---|
| Loft | Second level | 30'7'' x 33'0'' | |
| Den | Second level | 16'0'' x 17'8'' | |
| Office | Main level | 15'0'' x 9'9'' | |
| Living room | Main level | 17'9'' x 13'10'' | |
| Primary Bedroom | Main level | 17'10'' x 16'9'' | |
| Laundry room | Main level | 7'11'' x 16'9'' | |
| Eat in kitchen | Main level | 15'7'' x 23'10'' | |
| Family room | Main level | 21'2'' x 17'1'' | |
| Dining room | Main level | 22'5'' x 21'7'' | |
| Bedroom | Main level | 18'1'' x 10'8'' | |
| Bedroom | Main level | 15'0'' x 10'5'' | |
| 4pc Bathroom | Main level | ||
| 4pc Bathroom | Main level | ||
| 2pc Bathroom | Main level |
Location
Location is approximate. See nearby homes on the map
Listed by RE/MAX Escarpment Realty Inc..

REALTOR®, REALTORS®, and the REALTOR® logo are certification marks that are owned by REALTOR® Canada Inc. and licensed exclusively to The Canadian Real Estate Association (CREA). These certification marks identify real estate professionals who are members of CREA and who must abide by CREA’s By-Laws, Rules, and the REALTOR® Code. The MLS® trademark and the MLS® logo are owned by CREA and identify the professional real estate services provided by members of CREA.
The information contained on this site is based in whole or in part on information that is provided by members of The Canadian Real Estate Association, who are responsible for its accuracy. CREA reproduces and distributes this information as a service for its members and assumes no responsibility for its accuracy.
Similar homes nearby
See more in Hamilton 📷 50🎥 Tour
$2,200,000
≈ $9,634/mo mortgage · 20% down
3 bd3 ba6 pk3500-5000 ft²
244 Mountain Brow Boulevard
Sherwood, Hamilton
School 5 min walk
Detached · MLS® X14088948 · RE/MAX ESCARPMENT REALTY INC.
 📷 50🎥 Tour
$2,188,888
≈ $9,585/mo mortgage · 20% down
3 bd3 ba12 pk3000-3500 ft²
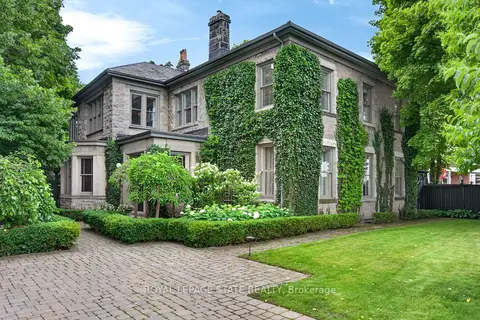
274 Mountain Brow Boulevard
Sherwood, Hamilton
School 6 min walk
Detached · MLS® X13864222 · RE/MAX ESCARPMENT REALTY INC.
 📷 50
$2,188,888
3 bd3 ba12 pk3360 ft²
274 MOUNTAIN BROW Boulevard
Sherwood, Hamilton
Detached · MLS® 40869055 · RE/MAX Escarpment Realty Inc.
 📷 36🎥 Tour
$2,199,900
≈ $9,633/mo mortgage · 20% down
5 bd4 ba4 pk3500-5000 ft²
77 Claremont Drive
Southam, Hamilton
PoolGO station 1.2 kmWalkable
Detached · MLS® X13695230 · ROYAL LEPAGE STATE REALTY
 📷 45
$2,199,900
4 bd4 ba6 pk4849 ft²
35 GLEN PARK Court
Red Hill, Hamilton
Detached · MLS® 40852523 · REALTY ONE GROUP INSIGHT
 📷 36
$2,199,900
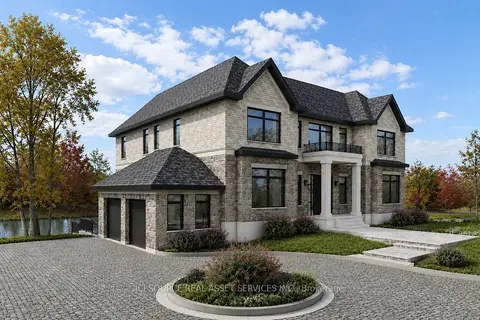
5 bd4 ba4 pk4189 ft²
77 CLAREMONT Drive
Southam/Donnington, Hamilton
Pool
Detached · MLS® 40843470 · Royal LePage State Realty Inc.
 📷 29
$2,199,000
≈ $9,629/mo mortgage · 20% down
2 bd1 ba6 pk1100-1500 ft²
8 Renwood Place
Waterdown, Hamilton
PoolWalkablePark nearby
Detached · MLS® X13206666 · ICI SOURCE REAL ASSET SERVICES INC.
 📷 43🎥 Tour
$2,199,000
≈ $9,629/mo mortgage · 20% down
4+1 bd4 ba30 pk3500-5000 ft²
1291 Old Highway 8
Rural Flamborough, Hamilton
Basement suitePool
Detached · MLS® X13533748 · SAM MCDADI REAL ESTATE INC.