274 MOUNTAIN BROW Boulevard
Sherwood, Hamilton, L8T1A6
Listed by RE/MAX Escarpment Realty Inc.
$2,188,888
- 3 bedrooms
- 3 bathrooms
- 12 parking
- 3360 sq ft
Listed 16 days ago · MLS® 40869055
About this home
An Absolute Masterpiece of Mid-Century Inspired Luxury Living. Prepare to be captivated. Reimagined and carefully crafted by the elite team at Exquisite Living Homes, this mid-century gem marries sleek modern luxury with an unbeatable location at the peak of the Hamilton Escarpment. Picture starting your mornings with a coffee on the front porch, watching the sun rise over the Hamilton skyline and Lake Ontario on your massive, half-acre property. Pulling up the grand circular driveway, you'll immediately sense the scale of this unique custom sidesplit. Inside, the home unfolds beautifully, anchored by a jaw-dropping bookmatched marble gas fireplace. The kitchen is the true heart of the home-outfitted with gorgeous two-toned cabinets, endless quartz counters, a sprawling island, and high-end built-in appliances. Whether you're hosting intimate family dinners or grand celebrations, the main floor flows effortlessly with two distinct living areas, rich hardwood floors, and a gorgeous powder room. Your primary suite serves as a daily escape, boasting two walk-in closets and a deep, spa-like bath. The jaw-dropping great room steals the show with its vaulted ceilings and massive windows that flood the space with natural light. Upstairs, you'll find two additional cozy bedrooms and a full bath, while the lower level features a super-sized mudroom-perfect for busy families coming in from the double garage. Outside, the backyard is your own private resort, complete with a covered porch, outdoor wood-ceiling fireplace, and lush, irrigated gardens. Steps from local trails, great schools, and easy highway access, this is the forever home you've been waiting for. Don't miss out on this rare opportunity! (id:66966)
Details
- Type
- Detached
- Style
- Other
- Size
- 3360 sq ft
- Basement
- Partially finished, Crawl space
- Garage
- Garage
- Property tax
- $10,573
- Neighbourhood
- Sherwood
- Municipality
- Hamilton
Interior
- Bedrooms
- 3 above ground
- Fireplace
- Electric, Other - See remarks
- Appliances
- Washer, Refrigerator, Central Vacuum, Dishwasher, Wine Fridge, Dryer, Freezer, Oven - Built-In, Hood Fan, Garage door opener, Microwave Built-in
Heating, cooling and services
- Heating
- Forced air, Natural gas
- Air conditioning
- Central air conditioning
- Water and sewer
- Municipal sewage system
Building and exterior
- Year built
- 1953
- Exterior
- Wood frame
- Foundation
- Block
- Outdoor
- Wood, Brick, Stucco
Parking
- Total parking
- 12
- Driveway and parking
- Attached Garage
Rooms
| Room | Level | Size | Features |
|---|---|---|---|
| Mud room | Lower level | 10'0'' x 22'10'' | |
| 3pc Bathroom | Second level | 8'2'' x 10'7'' | |
| Bedroom | Second level | 11'11'' x 18'10'' | |
| Bedroom | Second level | 11'0'' x 22'1'' | |
| Office | Main level | 9'0'' x 11'0'' | |
| 2pc Bathroom | Main level | 4'10'' x 6'4'' | |
| 5pc Ensuite bath | Main level | 10'2'' x 13'10'' | |
| Primary Bedroom | Main level | 16'1'' x 20'7'' | |
| Family room | Main level | 15'3'' x 16'7'' | |
| Dining room | Main level | 9'0'' x 22'0'' | |
| Eat in kitchen | Main level | 10'1'' x 22'0'' | |
| Living room | Main level | 25'4'' x 32'5'' |
Location
Location is approximate. See nearby homes on the map
Listed by RE/MAX Escarpment Realty Inc..

REALTOR®, REALTORS®, and the REALTOR® logo are certification marks that are owned by REALTOR® Canada Inc. and licensed exclusively to The Canadian Real Estate Association (CREA). These certification marks identify real estate professionals who are members of CREA and who must abide by CREA’s By-Laws, Rules, and the REALTOR® Code. The MLS® trademark and the MLS® logo are owned by CREA and identify the professional real estate services provided by members of CREA.
The information contained on this site is based in whole or in part on information that is provided by members of The Canadian Real Estate Association, who are responsible for its accuracy. CREA reproduces and distributes this information as a service for its members and assumes no responsibility for its accuracy.
Similar homes nearby
See more in Hamilton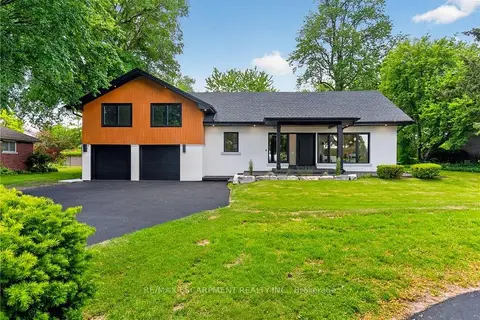 📷 50🎥 Tour
$2,188,888
≈ $9,585/mo mortgage · 20% down
3 bd3 ba12 pk3000-3500 ft²
274 Mountain Brow Boulevard
Sherwood, Hamilton
School 6 min walk
Detached · MLS® X13864222 · RE/MAX ESCARPMENT REALTY INC.
 📷 50🎥 Tour
$2,200,000
≈ $9,634/mo mortgage · 20% down
3 bd3 ba6 pk3500-5000 ft²
244 Mountain Brow Boulevard
Sherwood, Hamilton
School 5 min walk
Detached · MLS® X14088948 · RE/MAX ESCARPMENT REALTY INC.
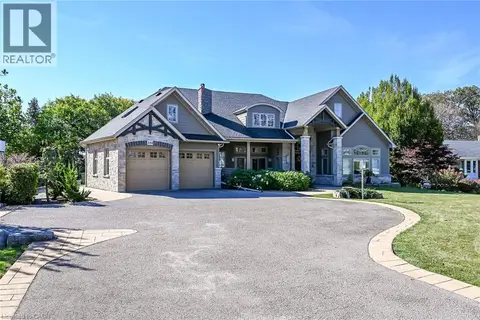 📷 50
$2,200,000
3 bd3 ba6 pk3844 ft²
244 MOUNTAIN BROW Boulevard
Sherwood, Hamilton
Detached · MLS® 40871805 · RE/MAX Escarpment Realty Inc.
 📷 50🎥 Tour
$2,195,000
Reduced $205,000 (↓ 9%)
≈ $9,612/mo mortgage · 20% down
3 bd3 ba12 pk2500-3000 ft²
2108 Westbrook Road
Rural Glanbrook, Hamilton
Rural Residential · MLS® X13683800 · ROYAL LEPAGE BURLOAK REAL ESTATE SERVICES
 📷 50
$2,195,000
≈ $9,612/mo mortgage · 20% down
3+1 bd4 ba12 pk2000-2500 ft²
204 Fallingbrook Drive
Ancaster, Hamilton
Park nearby
Detached · MLS® X13837102 · RE/MAX ESCARPMENT REALTY INC.
 📷 48
$2,195,000
3 bd3 ba12 pk2746 ft²
2108 WESTBROOK Road
Rural Glanbrook, Hamilton
Detached · MLS® 40845657 · Royal LePage Burloak Real Estate Services
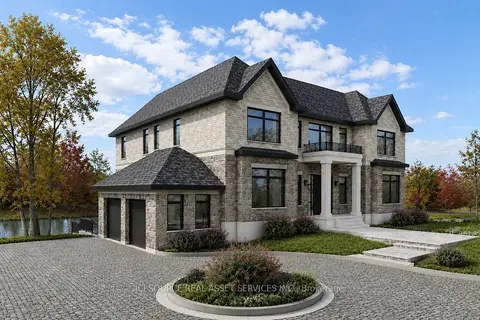 📷 29
$2,199,000
≈ $9,629/mo mortgage · 20% down
2 bd1 ba6 pk1100-1500 ft²
8 Renwood Place
Waterdown, Hamilton
PoolWalkablePark nearby
Detached · MLS® X13206666 · ICI SOURCE REAL ASSET SERVICES INC.
 📷 43🎥 Tour
$2,199,000
≈ $9,629/mo mortgage · 20% down
4+1 bd4 ba30 pk3500-5000 ft²
1291 Old Highway 8
Rural Flamborough, Hamilton
Basement suitePool
Detached · MLS® X13533748 · SAM MCDADI REAL ESTATE INC.