288 Patrick ST
Sault Ste. Marie, Sault Ste. Marie, P6C3Y8
Listed by Royal LePage® Northern Advantage
$234,900
- 3 bedrooms
- 1 bathrooms
- 1456 sq ft
Listed 106 days ago · MLS® SM261746
About this home
This very well maintained 1.5 storey all-brick home offers charm, comfort, and efficiency throughout. Featuring 3 bedrooms and 1 full bathroom, this home is ideal for families or first-time buyers alike. The main floor welcomes you with a cozy foyer, leading into a separate dining room and a spacious eat-in kitchen with convenient access to the back deck—perfect for outdoor entertaining. Mostly hardwood flooring flows throughout the main and second levels, adding warmth and character. Upstairs, you’ll find three comfortable bedrooms and a full bathroom. Additional highlights include efficient gas hot water heating, updated electrical, a single detached garage, paved driveway, and a covered front porch to enjoy your morning coffee. A solid, move-in ready home you won’t want to miss! (id:66966)
Details
- Type
- Single Family
- Size
- 1456 sq ft
- Basement
- Full
- Garage
- Garage
- Property tax
- $2,256
- Neighbourhood
- Sault Ste. Marie
- Municipality
- Sault Ste. Marie
Interior
- Bedrooms
- 3 above ground
- Fireplace
- No
- Appliances
- Dishwasher
Heating, cooling and services
- Heating
- Boiler, Natural gas
- Water and sewer
- Sanitary sewer
Building and exterior
- Year built
- 1945
- Foundation
- Poured Concrete
- Outdoor
- Brick
Parking
- Driveway and parking
- Detached Garage, Garage
Rooms
| Room | Level | Size | Features |
|---|---|---|---|
| Kitchen | Main level | 16.5 x 11 | |
| Dining room | Main level | 11.5 x 11.1 | |
| Living room | Main level | 13.4 x 18.2 | |
| Foyer | Main level | 7.2 x 13.2 | |
| Bedroom | Second level | 10.11 x 9.8 | |
| Bedroom | Second level | 13.10 x 13.4 | |
| Bedroom | Second level | 17.3 x 8.9 | |
| Bathroom | Second level | 8.6 x 7.9 |
Location
Location is approximate. See nearby homes on the map
Listed by Royal LePage® Northern Advantage.

REALTOR®, REALTORS®, and the REALTOR® logo are certification marks that are owned by REALTOR® Canada Inc. and licensed exclusively to The Canadian Real Estate Association (CREA). These certification marks identify real estate professionals who are members of CREA and who must abide by CREA’s By-Laws, Rules, and the REALTOR® Code. The MLS® trademark and the MLS® logo are owned by CREA and identify the professional real estate services provided by members of CREA.
The information contained on this site is based in whole or in part on information that is provided by members of The Canadian Real Estate Association, who are responsible for its accuracy. CREA reproduces and distributes this information as a service for its members and assumes no responsibility for its accuracy.
Similar homes nearby
See more in Sault Ste. Marie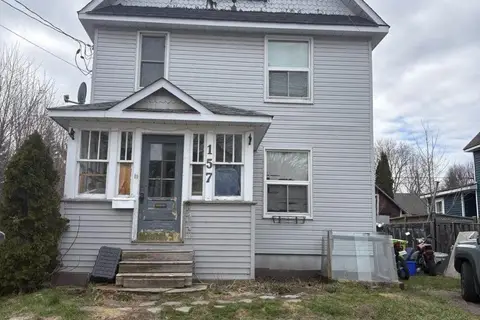 📷 11
$234,900
1488 ft²
157 Kohler ST
Sault Ste. Marie, Sault Ste. Marie
Multiplex
Duplex · MLS® SM262352 · Royal LePage® Northern Advantage
 📷 38
$234,900
2 bd2 ba812 ft²
3 Henrietta AVE
Sault Ste. Marie, Sault Ste. Marie
Single Family · MLS® SM262392 · Century 21 Choice Realty Inc.
 📷 3
$234,900
3 bd3 ba1480 ft²
317 Moody ST
Sault Ste. Marie, Sault Ste. Marie
Single Family · MLS® SM262549 · Royal LePage® Northern Advantage
 📷 29
$234,900
3 bd1 ba900 ft²
151 Chicora CRES
Sault Ste. Marie, Sault Ste. Marie
Single Family · MLS® SM262605 · Century 21 Choice Realty Inc.
 📷 3
$234,900
3 bd2 ba7 pk1480 ft²
317 MOODY Street
Sault Ste. Marie, Sault Ste. Marie
Detached · MLS® 40866943 · Royal LePage Burloak Real Estate Services

$235,000
1130 ft²
541 Dundas ST
Sault Ste. Marie, Sault Ste. Marie
MultiplexFixer-upper
Duplex · MLS® SM262397 · Green Apple Realty
 📷 11
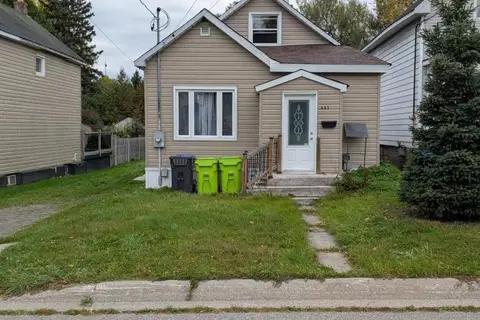
$237,500
3 bd2 ba1068 ft²
441 Charles ST
Sault Ste. Marie, Sault Ste. Marie
Single Family · MLS® SM262817 · Century 21 Choice Realty Inc.

$229,900
4 bd2 ba
348 Sixth AVE
Sault Ste. Marie, Sault Ste. Marie
Single Family · MLS® SM253194 · Royal LePage® Northern Advantage