348 Sixth AVE
Sault Ste. Marie, Sault Ste. Marie, P6C4L1
Listed by Royal LePage® Northern Advantage
$229,900
- 4 bedrooms
- 2 bathrooms
Listed 350 days ago · MLS® SM253194
About this home
The Ultimate Family & Garage Combo! 2-storey brick home at 348 Sixth Ave offering 4+1 beds, 2 baths, and a fantastic, functional main floor layout. Features include: 1000 sq ft garage, storage shed, large yard, family friendly neighbourhood, convenient location, large family home. Book your viewing today! (id:66966)
Details
- Type
- Single Family
- Style
- 2 Level
- Basement
- Full
- Garage
- Garage
- Property tax
- $2,657
- Neighbourhood
- Sault Ste. Marie
- Municipality
- Sault Ste. Marie
Interior
- Bedrooms
- 4 above ground
- Fireplace
- No
Heating, cooling and services
- Heating
- Forced air, Natural gas
- Water and sewer
- Sanitary sewer
Building and exterior
- Style
- 2 Level
- Year built
- 1951
- Outdoor
- Brick
Parking
- Driveway and parking
- Detached Garage, Garage, Concrete
Rooms
| Room | Level | Size | Features |
|---|---|---|---|
| Kitchen | Main level | 11.5 x 13 | |
| Dining room | Main level | 11 x 10 | |
| Living room | Main level | 11.7 x 13.3 | |
| Bedroom | Main level | 11 x 9 | |
| Bedroom | Second level | 11 x 10 | |
| Bedroom | Second level | 11.9 x 10 | |
| Bedroom | Second level | 9 x 10 | |
| Office | Second level | 11.7 x 10 | |
| Bathroom | Second level | 6.7 x 6.3 | |
| Recreation room | Basement | 17 x 14.9 | |
| Bathroom | Basement | 3pc | |
| Bonus Room | Basement | 9 x 7 | |
| Laundry room | Basement | 7 x 7.8 |
Location
Location is approximate. See nearby homes on the map
Listed by Royal LePage® Northern Advantage.

REALTOR®, REALTORS®, and the REALTOR® logo are certification marks that are owned by REALTOR® Canada Inc. and licensed exclusively to The Canadian Real Estate Association (CREA). These certification marks identify real estate professionals who are members of CREA and who must abide by CREA’s By-Laws, Rules, and the REALTOR® Code. The MLS® trademark and the MLS® logo are owned by CREA and identify the professional real estate services provided by members of CREA.
The information contained on this site is based in whole or in part on information that is provided by members of The Canadian Real Estate Association, who are responsible for its accuracy. CREA reproduces and distributes this information as a service for its members and assumes no responsibility for its accuracy.
Similar homes nearby
See more in Sault Ste. Marie 📷 44
$229,900
4+1 bd2 ba
157 Alexandra ST
Sault Ste. Marie, Sault Ste. Marie
Single Family · MLS® SM261984 · Exit Realty True North
 📷 26
$229,900
2+2 bd2 ba1400 ft²
119 Salisbury AVE
Sault Ste Marie, Sault Ste Marie
Single Family · MLS® SM262797 · Century 21 Choice Realty Inc.
 📷 5
$229,000
677 Maki RD
Sault Ste. Marie, Sault Ste. Marie
Vacant Land · MLS® SM262719 · Century 21 Choice Realty Inc.
 📷 18
$227,900
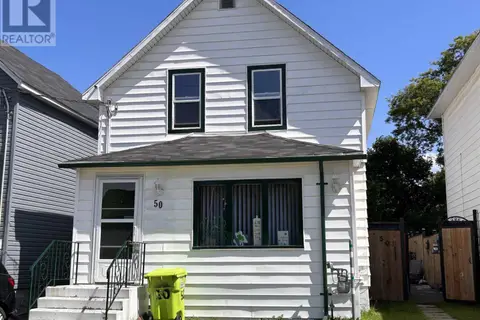
0+2 bd1 ba810 ft²
50 London ST
Sault Ste. Marie, Sault Ste. Marie
Single Family · MLS® SM262255 · Royal LePage® Northern Advantage
 📷 19
$225,000
1500 ft²
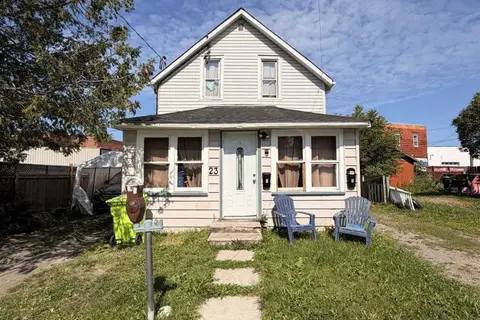
23 Blucher ST
Sault Ste. Marie, Sault Ste. Marie
Multiplex
Duplex · MLS® SM262327 · Century 21 Choice Realty Inc.
 📷 12
$234,900
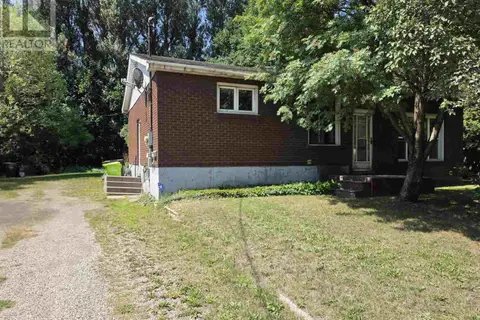
3 bd1 ba1456 ft²
288 Patrick ST
Sault Ste. Marie, Sault Ste. Marie
Single Family · MLS® SM261746 · Royal LePage® Northern Advantage
 📷 22
$224,900
3 bd2 ba
87 Letcher ST
Sault Ste. Marie, Sault Ste. Marie
Single Family · MLS® SM262139 · Century 21 Choice Realty Inc.
 📷 24
$224,900
2 bd1 ba900 ft²
43 Salisbury AVE
Sault Ste. Marie, Sault Ste. Marie
Single Family · MLS® SM262331 · Remax Sault Ste. Marie Realty Inc.