320 Copperhead Way SE
Copperfield, Calgary, AB, T2Z5H2
Listed by Prep Ultra Realty Ltd.
$789,900
- 4+2 bedrooms
- 5 bathrooms
- 4 parking
- 2186 sq ft
Listed 39 days ago · MLS® A2344950
About this home
Rare Find in Copperfield! 4 plus 2 Bedrooms, 2 Master Bedroom, Fully finished 2 Bedroom Basement with separate entrance, Walk to the Pond!Welcome to this stunning two storey home with a double attached garage in the heart of Copperfield. Perfect for a growing family or savvy investor, this property is packed with upgrades and sits directly across the street from a serene natural wetland and walking path.Main Floor Highlights:Open concept living and dining area filled with natural light. Modern chef's kitchen featuring built in appliances and sleek white countertops. A versatile den or bedroom on the main floor, perfect for a home office or guest room. Convenient main floor half bathroom.Upper Level:Two oversized master bedrooms, each with its own private ensuite, ideal for multi generational living or parents who need their own retreat. Two additional bedrooms and a third washroom complete this level.Fully Finished Basment:Separate side entrance to a fully finished two bedroom with one full washroom. Separate laundry. Perfect for a mortgage helper, extended family, or rental income.Outdoor Oasis:Fully fenced backyard with a large deck and a charming gazebo, perfect for summer entertaining. Steps from the pond, walking trails, and parks.This home is move in ready and offers incredible value in a prime SE location close to schools, shopping, and transit. (id:66966)
Details
- Type
- Detached
- Size
- 2186 sq ft
- Basement
- Finished, Full, Separate entrance, Suite
- Garage
- Garage
- Property tax
- $5,293 (2026)
- Neighbourhood
- Copperfield
- Municipality
- Calgary
Interior
- Bedrooms
- 4 above ground + 2 below
- Fireplace
- Yes
- Appliances
- Refrigerator, Dishwasher, Range, Microwave, Hood Fan, Window Coverings, Garage door opener, Washer & Dryer
- Flooring
- Laminate, Carpeted, Ceramic Tile
Heating, cooling and services
- Heating
- Forced air
- Air conditioning
- See Remarks
Building and exterior
- Year built
- 2022
- Exterior
- Poured concrete, Wood frame
- Foundation
- Poured Concrete
- Outdoor
- Concrete, Vinyl siding
Parking
- Total parking
- 4
- Driveway and parking
- Attached Garage
Rooms
| Room | Level | Size | Features |
|---|---|---|---|
| 2pc Bathroom | Main level | 5.00 Ft x 5.00 Ft | |
| Other | Main level | 11.83 Ft x 9.83 Ft | |
| Foyer | Main level | 5.50 Ft x 14.58 Ft | |
| Kitchen | Main level | 14.17 Ft x 13.75 Ft | |
| Living room | Main level | 17.33 Ft x 10.58 Ft | |
| Den | Main level | 8.42 Ft x 7.08 Ft | |
| 4pc Bathroom | Upper Level | 9.25 Ft x 5.58 Ft | |
| 5pc Bathroom | Upper Level | 8.42 Ft x 7.08 Ft | |
| 5pc Bathroom | Upper Level | 8.00 Ft x 16.25 Ft | |
| Bedroom | Upper Level | 13.00 Ft x 11.17 Ft | |
| Bedroom | Upper Level | 18.67 Ft x 11.08 Ft | |
| Bedroom | Upper Level | 18.17 Ft x 10.08 Ft | |
| Primary Bedroom | Upper Level | 18.00 Ft x 12.58 Ft | |
| Laundry room | Upper Level | 6.75 Ft x 5.67 Ft | |
| Other | Upper Level | 6.58 Ft x 11.17 Ft | |
| 4pc Bathroom | Basement | 8.67 Ft x 8.92 Ft | |
| Bedroom | Basement | 11.17 Ft x 10.75 Ft | |
| Bedroom | Basement | 10.92 Ft x 8.42 Ft | |
| Kitchen | Basement | 19.08 Ft x 13.17 Ft | |
| Furnace | Basement | 8.67 Ft x 10.25 Ft |
Location
Location is approximate. See nearby homes on the map
Listed by Prep Ultra Realty Ltd..

REALTOR®, REALTORS®, and the REALTOR® logo are certification marks that are owned by REALTOR® Canada Inc. and licensed exclusively to The Canadian Real Estate Association (CREA). These certification marks identify real estate professionals who are members of CREA and who must abide by CREA’s By-Laws, Rules, and the REALTOR® Code. The MLS® trademark and the MLS® logo are owned by CREA and identify the professional real estate services provided by members of CREA.
The information contained on this site is based in whole or in part on information that is provided by members of The Canadian Real Estate Association, who are responsible for its accuracy. CREA reproduces and distributes this information as a service for its members and assumes no responsibility for its accuracy.
Similar homes nearby
See more in Calgary 📷 47
$759,900
5+2 bd6 ba4 pk2147 ft²
91 Copperstone Gate SE
Copperfield, Calgary
Basement suite
Detached · MLS® A2325408 · LPT Realty
 📷 43
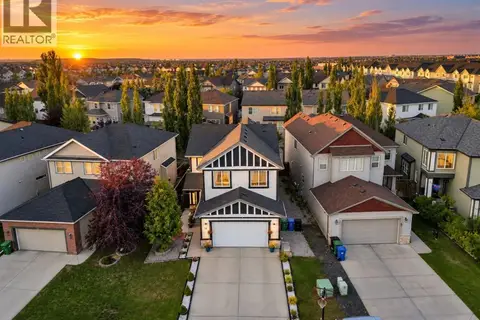
$839,900
4 bd4 ba4 pk2771 ft²
164 Copperhead Road SE
Copperfield, Calgary
Detached · MLS® A2346361 · RE/MAX First
 📷 50
$707,000
3+1 bd4 ba4 pk2378 ft²
58 Copperleaf Terrace SE
Copperfield, Calgary
Basement suite
Detached · MLS® A2347525 · eXp Realty
 📷 33
$699,900
3 bd4 ba4 pk2172 ft²
177 Copperhead Road SE
Copperfield, Calgary
Basement suite
Detached · MLS® A2346363 · RE/MAX First
 📷 50
$879,900
3+1 bd4 ba4 pk2454 ft²
22 Copperhead Bay SE
Copperfield, Calgary
Detached · MLS® A2348159 · MaxWell Capital Realty
 📷 46
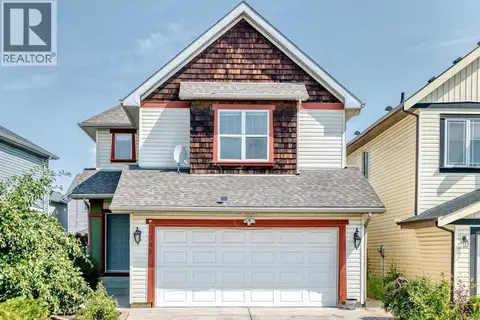
$699,000
3+1 bd4 ba4 pk1902 ft²
988 Copperfield Boulevard SE
Copperfield, Calgary
Detached · MLS® A2334974 · Real Broker
 📷 42
$670,000
3 bd3 ba6 pk2063 ft²
91 Copperpond Terrace SE
Copperfield, Calgary
Detached · MLS® A2346164 · eXp Realty
 📷 49
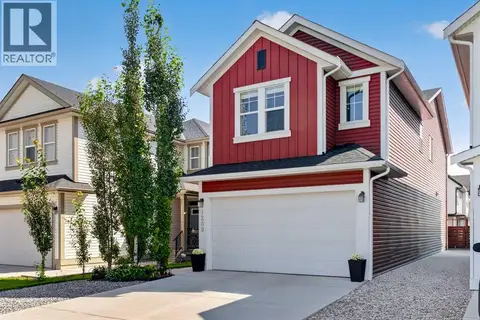
$665,000
3+1 bd4 ba4 pk1864 ft²
1209 Copperfield Boulevard SE
Copperfield, Calgary
Detached · MLS® A2341616 · People 1st Realty