3315 LAUREL Crescent
Trail, Trail, BC, V1R4M6
Listed by RE/MAX All Pro Realty
$427,500
- 2 bedrooms
- 2 bathrooms
- 2 parking
- 1392 sq ft
Listed 25 days ago · MLS® 10401929
About this home
Beautifully updated townhouse in Glenmerry with spectacular upgrades, renovations, and design. This townhouse is one of a kind and is sure to impress even the most particular of buyers. The main floor has a modern kitchen with updated appliances, countertops, and plenty of cupboard space, a bright and open living room and dining room, and a gorgeous half bathroom and entryway. The upstairs has a renovated and modern full bathroom, a lovely guest bedroom, and a main bedroom with almost 80 square feet of walk-in closet! The basement is incredible and must be seen in person to be appreciated. A terrific use of space with a cozy rec room, a private office/study area with a wine bar and fridge, a laundry room, and a secret tucked-away workshop/hobby room! The backyard and patio area of this townhouse is definitely something to see. A 16 ft x 19.6 ft covered stone patio area provides that extra living space for 8-9 months of the year, in a backyard oasis that is complemented by sitting areas, cooking areas, artificial grass, and a perfect he-shed/she-shed. Newer windows, newer roof, newer furnace and A/C, newer hot water tank, and a beautifully accented carport and storage shed on the front of this townhouse. This is a beautiful package inside and out that must be seen to be truly appreciated. Call your REALTOR today. (id:66966)
Details
- Type
- Att/Row/Townhouse
- Size
- 1392 sq ft
- Basement
- Full
- Property tax
- $3,171
- Neighbourhood
- Trail
- Municipality
- Trail
Interior
- Fireplace
- Electric
- Appliances
- Washer, Refrigerator, Dishwasher, Range, Dryer, Microwave
- Flooring
- Tile, Laminate, Carpeted
Heating, cooling and services
- Heating
- Forced air
- Air conditioning
- Central air conditioning
- Water and sewer
- Municipal sewage system
Building and exterior
- Year built
- 1975
- Roof
- Asphalt shingle
- Outdoor
- Stucco, Vinyl siding
Parking
- Total parking
- 2
- Driveway and parking
- Additional Parking
Rooms
| Room | Level | Size | Features |
|---|---|---|---|
| Workshop | Basement | 10'6'' x 7'8'' | |
| Laundry room | Basement | 7'0'' x 7'3'' | |
| Den | Basement | 6'6'' x 10'0'' | |
| Recreation room | Basement | 10'7'' x 12'0'' | |
| Primary Bedroom | Second level | 11'4'' x 9'1'' | |
| Bedroom | Second level | 11'4'' x 8'8'' | |
| 4pc Bathroom | Second level | ||
| 2pc Bathroom | Main level | ||
| Living room | Main level | 11'0'' x 11'0'' | |
| Dining room | Main level | 8'0'' x 9'0'' | |
| Kitchen | Main level | 8'0'' x 10'0'' |
Location
Location is approximate. See nearby homes on the map
Listed by RE/MAX All Pro Realty.

REALTOR®, REALTORS®, and the REALTOR® logo are certification marks that are owned by REALTOR® Canada Inc. and licensed exclusively to The Canadian Real Estate Association (CREA). These certification marks identify real estate professionals who are members of CREA and who must abide by CREA’s By-Laws, Rules, and the REALTOR® Code. The MLS® trademark and the MLS® logo are owned by CREA and identify the professional real estate services provided by members of CREA.
The information contained on this site is based in whole or in part on information that is provided by members of The Canadian Real Estate Association, who are responsible for its accuracy. CREA reproduces and distributes this information as a service for its members and assumes no responsibility for its accuracy.
Similar homes nearby
See more in Trail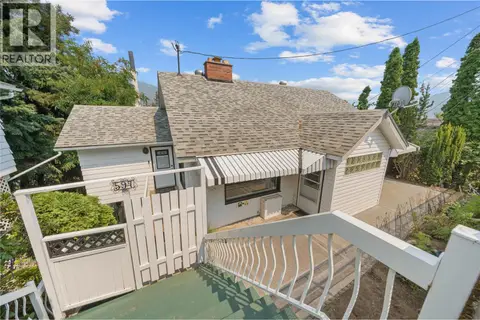 📷 49
$419,000
4 bd2 ba2 pk1921 ft²
597 BINNS Street
Trail, Trail
Detached · MLS® 10397271 · Stonehaus Realty Corp.
 New
📷 49
$419,000
3 bd2 ba1 pk1589 ft²
2070 RIVERSIDE Avenue
Trail, Trail
Detached · MLS® 10404237 · 2 Percent Realty Kootenay Inc.
 New
📷 40
$415,000
3 bd2 ba2 pk1452 ft²
3307 LAUREL Crescent
Trail, Trail
Att/Row/Townhouse · MLS® 10403918 · Century 21 Kootenay Homes (2018) Ltd
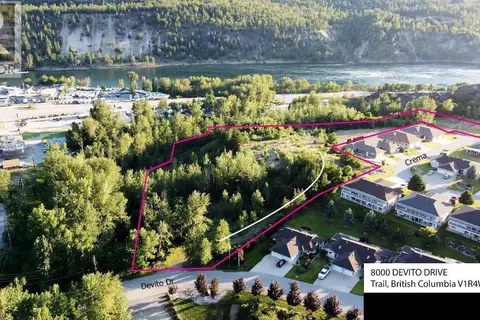 📷 49
$399,900
8000 DEVITO Drive
Trail, Trail
Vacant Land · MLS® 2478165 · Mountain Town Properties Ltd.
 📷 23
$399,000
3 bd2 ba1482 ft²
1188 Columbia Avenue
Trail, Trail
Detached · MLS® 10395291 · RE/MAX All Pro Realty
 📷 45
$396,500
3 bd1 ba1870 ft²
2038 Sixth Avenue
Trail, Trail
Detached · MLS® 10400227 · RE/MAX All Pro Realty
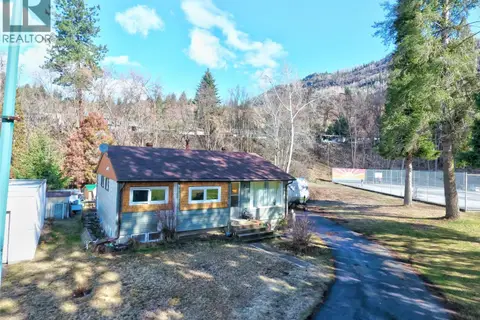 📷 12
$464,000
3 bd2 ba7 pk1854 ft²
819 Glen Drive
Trail, Trail
Detached · MLS® 10384083 · PG Direct Realty Ltd.
 📷 30
$382,000
3 bd2 ba2 pk2009 ft²
1280 Green Avenue
Trail, Trail
Detached · MLS® 10330192 · Century 21 Kootenay Homes (2018) Ltd