819 Glen Drive
Trail, Trail, BC, V1R1B5
Listed by PG Direct Realty Ltd.
$464,000
- 3 bedrooms
- 2 bathrooms
- 7 parking
- 1854 sq ft
Listed 184 days ago · MLS® 10384083
About this home
Visit REALTOR website for additional information. This charmer is located next to Sunningdale Park! Steps to the playground, tennis courts and open lawn area! Watch your kids from the kitchen window! Past few years home has had wonderful updates! The country kitchen is lovely w/ std. appliances, and the living/dining area are spacious and bright. 3 Full bedrooms complete the home with 2 well-appointed baths w/ 1 just NEWLY renovated. Family room is large and ideal for movie night and a potential to develop into a studio rental suite. Laundry is in basement w/ full size W&D. Ample storage space throughout the home leaving no wasted space. Outside is a large dog run & kennel, room to build a 2-bay garage and the paved drive has room for several vehicles & an RV. (id:66966)
Details
- Type
- Detached
- Style
- Bungalow
- Size
- 1854 sq ft
- Basement
- Full
- Property tax
- $2,882
- Neighbourhood
- Trail
- Municipality
- Trail
Interior
- Fireplace
- No
- Appliances
- Refrigerator, Range, Microwave, Hood Fan
- Flooring
- Concrete, Hardwood, Laminate, Ceramic Tile
Heating, cooling and services
- Heating
- Heat Pump, See remarks
- Air conditioning
- Heat Pump
- Water and sewer
- Municipal sewage system
Building and exterior
- Style
- Bungalow
- Year built
- 1949
- Roof
- Asphalt shingle
- Outdoor
- Vinyl siding
Parking
- Total parking
- 7
Rooms
| Room | Level | Size | Features |
|---|---|---|---|
| 3pc Bathroom | Basement | 8'8'' x 4'6'' | |
| Family room | Basement | 18'10'' x 19'6'' | |
| Laundry room | Basement | 8'0'' x 5'0'' | |
| Storage | Main level | 2'11'' x 7'0'' | |
| Bedroom | Main level | 10'0'' x 12'8'' | |
| Primary Bedroom | Main level | 12'8'' x 12'8'' | |
| 3pc Bathroom | Main level | 9'1'' x 4'11'' | |
| Office | Main level | 5'6'' x 9'0'' | |
| Kitchen | Main level | 11'6'' x 11'4'' | |
| Dining room | Main level | 6'0'' x 8'8'' | |
| Living room | Main level | 13'6'' x 15'3'' | |
| Bedroom | Basement | 10'6'' x 11'10'' | |
| Storage | Basement | 6'8'' x 12'0'' |
Location
Location is approximate. See nearby homes on the map
Listed by PG Direct Realty Ltd..

REALTOR®, REALTORS®, and the REALTOR® logo are certification marks that are owned by REALTOR® Canada Inc. and licensed exclusively to The Canadian Real Estate Association (CREA). These certification marks identify real estate professionals who are members of CREA and who must abide by CREA’s By-Laws, Rules, and the REALTOR® Code. The MLS® trademark and the MLS® logo are owned by CREA and identify the professional real estate services provided by members of CREA.
The information contained on this site is based in whole or in part on information that is provided by members of The Canadian Real Estate Association, who are responsible for its accuracy. CREA reproduces and distributes this information as a service for its members and assumes no responsibility for its accuracy.
Similar homes nearby
See more in Trail 📷 21
$475,000
4 bd3 ba1280 ft²
1406 FOURTH Avenue
Trail, Trail
Multiplex
Multiplex · MLS® 10363830 · Fair Realty (Nelson)
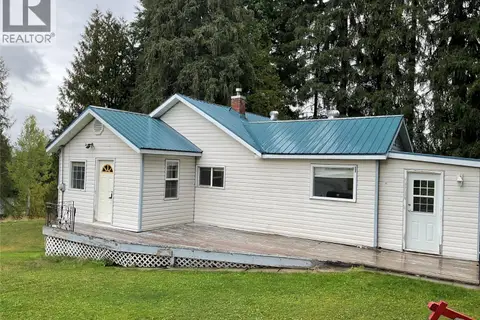 📷 26
$479,500
2 bd2 ba1223 ft²
4213 Casino Road
Trail, Trail
Detached · MLS® 10400068 · Fair Realty (Nelson)
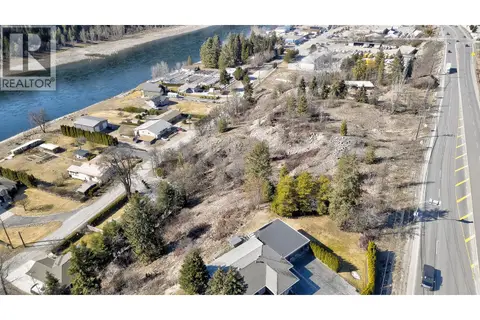 📷 20
$488,800
LOT B OLD WANETA Road
Trail, Trail
Vacant Land · MLS® 10391400 · Mountain Town Properties Ltd.
 📷 49
$427,500
2 bd2 ba2 pk1392 ft²
3315 LAUREL Crescent
Trail, Trail
Att/Row/Townhouse · MLS® 10401929 · RE/MAX All Pro Realty
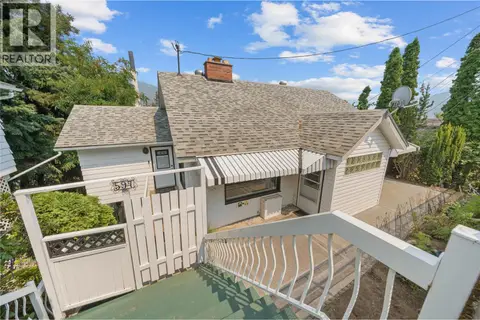 📷 49
$419,000
4 bd2 ba2 pk1921 ft²
597 BINNS Street
Trail, Trail
Detached · MLS® 10397271 · Stonehaus Realty Corp.
 New
📷 49
$419,000
3 bd2 ba1 pk1589 ft²
2070 RIVERSIDE Avenue
Trail, Trail
Detached · MLS® 10404237 · 2 Percent Realty Kootenay Inc.
 New
📷 40
$415,000
3 bd2 ba2 pk1452 ft²
3307 LAUREL Crescent
Trail, Trail
Att/Row/Townhouse · MLS® 10403918 · Century 21 Kootenay Homes (2018) Ltd
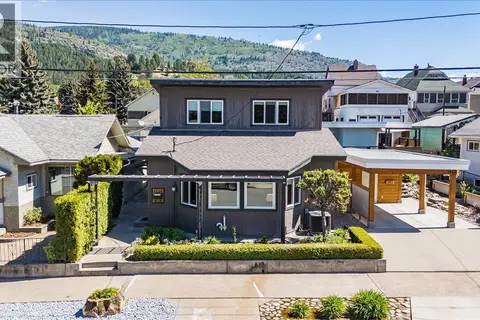 📷 59
$524,000
3 bd2 ba1 pk1543 ft²
1443 Columbia Avenue
Trail, Trail
Detached · MLS® 10386815 · RE/MAX All Pro Realty