38 SHORES DR
Bridgeport, Leduc, AB, T9E8N7
Listed by Maxwell Heritage Realty
$875,000
- 3 bedrooms
- 3 bathrooms
- 4 parking
- 1738 sq ft
Listed 34 days ago · MLS® E4509131
About this home
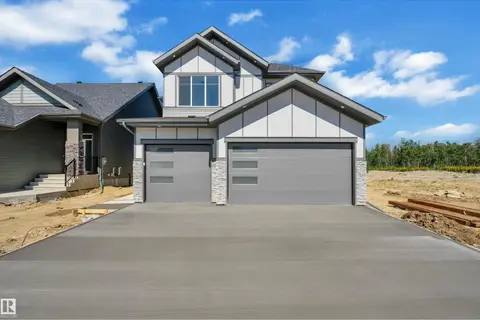
Welcome to this exceptional WALKOUT bungalow backing onto a scenic pond in the highly sought-after community of THE SHORES. Offering 3404 sqft of beautifully developed living space, this immaculate home showcases quality craftsmanship, stunning curb appeal, and picturesque water views. The bright, open-concept main floor is filled with natural light and designed for both everyday living and entertaining. At the heart of the home is an impressive kitchen featuring ample cabinetry, generous workspace, and a layout perfect for hosting family and friends. The spacious primary suite features two walk-in closets and a luxurious 5-piece ensuite, while two additional bedrooms and 2.5 bathrooms provide plenty of space for family and guests. The fully finished walkout basement features in-floor heating and offers a comfortable space to relax or entertain year-round. Step outside to enjoy the professionally landscaped yard, expansive outdoor living areas, and peaceful pond setting. Truly a MUST SEE! (id:66966)
Details
- Type
- Detached
- Style
- Bungalow
- Size
- 1738 sq ft
- Basement
- Finished, Full, Walk out
- Garage
- Garage
- Neighbourhood
- Bridgeport
- Municipality
- Leduc
Interior
- Fireplace
- Gas
- Appliances
- Washer, Dishwasher, Stove, Dryer, Alarm System, Freezer, Window Coverings, Two Refrigerators
Heating, cooling and services
- Heating
- Forced air
- Air conditioning
- Central air conditioning
Building and exterior
- Style
- Bungalow
- Year built
- 2004
Parking
- Total parking
- 4
- Driveway and parking
- Attached Garage
Rooms
| Room | Level | Size | Features |
|---|---|---|---|
| Living room | Main level | 6.29 × 4.45 m (20'8" × 14'7") | |
| Dining room | Main level | 4.29 × 3.87 m (14'1" × 12'8") | |
| Kitchen | Main level | 4.39 × 3.85 m (14'5" × 12'8") | |
| Den | Basement | 2.51 × 2.71 m (8'3" × 8'11") | |
| Primary Bedroom | Main level | 6.72 × 4.74 m (22'1" × 15'7") | |
| Bedroom 2 | Basement | 3.2 × 3.79 m (10'6" × 12'5") | |
| Bedroom 3 | Basement | 4.09 × 3.79 m (13'5" × 12'5") | |
| Recreation room | Basement | 11.25 × 7.59 m (36'11" × 24'11") | |
| Breakfast | Main level | 3.91 × 3.33 m (12'10" × 10'11") | |
| Mud room | Main level | 2.59 × 4.42 m (8'6" × 14'6") |
Location
Location is approximate. See nearby homes on the map
Listed by Maxwell Heritage Realty.

REALTOR®, REALTORS®, and the REALTOR® logo are certification marks that are owned by REALTOR® Canada Inc. and licensed exclusively to The Canadian Real Estate Association (CREA). These certification marks identify real estate professionals who are members of CREA and who must abide by CREA’s By-Laws, Rules, and the REALTOR® Code. The MLS® trademark and the MLS® logo are owned by CREA and identify the professional real estate services provided by members of CREA.
The information contained on this site is based in whole or in part on information that is provided by members of The Canadian Real Estate Association, who are responsible for its accuracy. CREA reproduces and distributes this information as a service for its members and assumes no responsibility for its accuracy.
Similar homes nearby
See more in Leduc 📷 75
$949,000
6 bd6 ba10 pk3325 ft²
22 SHORES DR
Bridgeport, Leduc
Detached · MLS® E4504015 · RE/MAX Elite
 📷 2
$875,000
5 bd5 ba2916 ft²
223 CRYSTAL CREEK DRIVE LEDUC AB
Crystal Creek_LEDU, Leduc
Detached · MLS® E4498463 · Sterling Real Estate
 📷 6
$885,000
3 bd3 ba4 pk1416 ft²
110 LILAC CL
Woodbend, Leduc
Detached · MLS® E4494447 · HonestDoor Inc
 📷 73
$864,800
3 bd3 ba4 pk2790 ft²
162 EDGEWATER CI
Southfork, Leduc
Waterfront
Detached · MLS® E4505865 · MaxWell Polaris
 📷 65
$889,000
5 bd4 ba3117 ft²
112 Ross Close
Robinson, Leduc
Detached · MLS® E4501691 · Exp Realty
 📷 62
$836,000
4 bd4 ba2716 ft²
104 EDGEWATER CI
Southfork, Leduc
Detached · MLS® E4496576 · Real Broker
 📷 39
$819,000
3 bd3 ba2745 ft²
266 Falcon Crescent
None, Leduc
Detached · MLS® E4508457 · Sterling Real Estate
 📷 71
$790,000
4 bd5 ba6 pk2775 ft²
94 WESTLIN DR
Windrose, Leduc
Detached · MLS® E4508441 · RE/MAX Real Estate