39 BANNOCKBURN Road
Pioneer Park/Doon/Wyldwoods, Kitchener, N2R1M1
Listed by Royal LePage Wolle Realty
$1,300,000
- 4 bedrooms
- 2 bathrooms
- 7 parking
- 2373 sq ft
Listed 292 days ago · MLS® 40795363
About this home
Set on 0.52 of an acre, this exclusive Caryndale location is being offered for the first time for sale. Custom built in 1984, this home is the epitomy of country living in the City. This absolutely stunning lot has no rear neighbours, or neighbours to one side. Smartly laid out bungalow features 4 bedrooms on the main floor, an updated bathroom with walk in shower and enormous eat in kitchen with ample cupboard space and walkout to patio. Side entrance to the garage and finished basement with rec room, office space, hobby room and additional 3 pc. bathroom. Located close to great Schools and only minutes to the 401! (id:66966)
Details
- Type
- Detached
- Style
- Bungalow
- Size
- 2373 sq ft
- Basement
- Finished, Full
- Garage
- Garage
- Property tax
- $5,277
- Neighbourhood
- Pioneer Park/Doon/Wyldwoods
- Municipality
- Kitchener
Interior
- Bedrooms
- 4 above ground
- Fireplace
- No
- Appliances
- Washer, Refrigerator, Water softener, Central Vacuum, Dishwasher, Stove, Dryer, Microwave Built-in
Heating, cooling and services
- Heating
- Forced air
- Water and sewer
- Septic System
Building and exterior
- Style
- Bungalow
- Foundation
- Poured Concrete
- Outdoor
- Stone, Aluminum siding
Parking
- Total parking
- 7
- Driveway and parking
- Attached Garage
Rooms
| Room | Level | Size | Features |
|---|---|---|---|
| Utility room | Basement | 5'1'' x 4'11'' | |
| Laundry room | Basement | 9'10'' x 9'4'' | |
| Storage | Basement | 9'10'' x 12'6'' | |
| Gym | Basement | 21'10'' x 13'2'' | |
| Office | Basement | 8'5'' x 9'4'' | |
| 3pc Bathroom | Basement | ||
| Recreation room | Basement | 17'9'' x 13'2'' | |
| Primary Bedroom | Main level | 10'0'' x 13'6'' | |
| Bedroom | Main level | 10'0'' x 10'2'' | |
| Bedroom | Main level | 8'4'' x 13'6'' | |
| Bedroom | Main level | 9'11'' x 10'2'' | |
| Living room | Main level | 18'6'' x 13'7'' | |
| 3pc Bathroom | Main level | ||
| Dining room | Main level | 9'11'' x 10'1'' | |
| Eat in kitchen | Main level | 7'4'' x 13'6'' |
Location
Location is approximate. See nearby homes on the map
Listed by Royal LePage Wolle Realty.

REALTOR®, REALTORS®, and the REALTOR® logo are certification marks that are owned by REALTOR® Canada Inc. and licensed exclusively to The Canadian Real Estate Association (CREA). These certification marks identify real estate professionals who are members of CREA and who must abide by CREA’s By-Laws, Rules, and the REALTOR® Code. The MLS® trademark and the MLS® logo are owned by CREA and identify the professional real estate services provided by members of CREA.
The information contained on this site is based in whole or in part on information that is provided by members of The Canadian Real Estate Association, who are responsible for its accuracy. CREA reproduces and distributes this information as a service for its members and assumes no responsibility for its accuracy.
Similar homes nearby
See more in Kitchener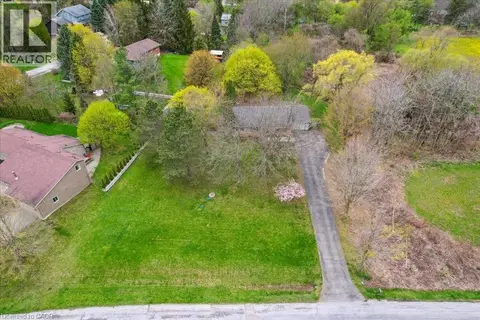 📷 11
$1,300,000
39 BANNOCKBURN Road
Pioneer Park/Doon/Wyldwoods, Kitchener
Vacant Land · MLS® 40795366 · Royal LePage Wolle Realty
 📷 44
$1,299,900
4 bd5 ba6 pk3500 ft²
23 BUERKLE Court
Pioneer Park/Doon/Wyldwoods, Kitchener
Detached · MLS® 40847653 · Chestnut Park Realty Southwestern Ontario Limited
 📷 50
$1,299,888
3+1 bd4 ba4 pk4081 ft²
51 NETHERWOOD Road
Pioneer Park/Doon/Wyldwoods, Kitchener
Detached · MLS® 40862484 · Royal LePage Wolle Realty
 📷 46
$1,269,900
4 bd4 ba4 pk4136 ft²
27 AUTUMN RIDGE Trail
Pioneer Park/Doon/Wyldwoods, Kitchener
Detached · MLS® 40864039 · Re/Max Twin City Realty Inc.
 📷 46
$1,345,000
2+1 bd3 ba6 pk1850 ft²
15 EVERWOOD Run
Pioneer Park/Doon/Wyldwoods, Kitchener
Detached · MLS® 40868964 · Corcoran Horizon Realty
 📷 26
$1,349,000
2+2 bd3 ba6 pk2119 ft²
56 WINDRUSH Trail
Pioneer Park/Doon/Wyldwoods, Kitchener
Pool
Detached · MLS® 40869734 · ICI SOURCE REAL ASSET SERVICES INC
 📷 50
$1,250,000
3 bd4 ba4 pk2800 ft²
39 EVERWOOD Run
Pioneer Park/Doon/Wyldwoods, Kitchener
Detached · MLS® 40848711 · RE/MAX SOLID GOLD REALTY (II) LTD.
 📷 44
$1,379,000
4+2 bd4 ba4 pk3514 ft²
346 MOORLANDS Crescent
Pioneer Park/Doon/Wyldwoods, Kitchener
Detached · MLS® 40779306 · EXP REALTY