39 EVERWOOD Run
Pioneer Park/Doon/Wyldwoods, Kitchener, N2P2B1
Listed by RE/MAX SOLID GOLD REALTY (II) LTD.
$1,250,000
- 3 bedrooms
- 4 bathrooms
- 4 parking
- 2800 sq ft
Listed 92 days ago · MLS® 40848711
About this home
Tell me what's on your wish list. This is the unique multi-generational home you've been searching for. A spectacular top of the court location is the setting for this impeccably manicured and fully landscaped home situated on a massive kite-shaped, fully fenced lot! The layout is something I've never seen in my over 40 years in the biz. Why would I say that? First, the biggest problem you're going to face is to decide just which part of the home you want to sit and enjoy! Secondly, this home features TWO primary bedrooms (one on the main floor and one on the upper level) both offering large walk-in closets and full ensuite baths. The ultimate in-law suite! Just wait until you see the upper level Media Room (which could easily serve as an unbelievable 20' x 15' fourth bedroom) highlighted by the Cathedral ceiling, sun filled Palladian window and skylight and warmed by a combination bookcase/electric fireplace! The main floor primary bedroom has a separate entrance from the wrap-around front porch. The main floor rooms are super spacious and include a formal dining room, a Great room with oak wood floors and a gas fireplace and a beautiful centre island kitchen featuring oak cabinets, updated countertops and lighting, black appliances and attractive glass backsplash! The main floor laundry offers a walk-out to a large composite sundeck partially covered by a retractable awning. Be sure to spend a little quiet time strolling through the extensive gardens. Can you find the secret garden hideaway? Perfect to just sit, read or meditate. The huge unspoiled basement awaits your own finishing ideas and could be developed into the most amazing he/she cave! Other extras include central vacuum, all water closets are rite height for comfort, a 200 amp service, water softener, lawn sprinkler system and so much more! Book your private viewing TODAY. You'll be glad that you did. (id:66966)
Details
- Type
- Detached
- Style
- Other
- Size
- 2800 sq ft
- Basement
- Unfinished, Full
- Garage
- Garage
- Property tax
- $9,659
- Neighbourhood
- Pioneer Park/Doon/Wyldwoods
- Municipality
- Kitchener
Interior
- Bedrooms
- 3 above ground
- Fireplace
- Electric, Other - See remarks
- Appliances
- Washer, Refrigerator, Water softener, Central Vacuum, Dishwasher, Stove, Dryer, Freezer, Window Coverings, Garage door opener
Heating, cooling and services
- Heating
- Forced air, Natural gas
- Air conditioning
- Central air conditioning
- Water and sewer
- Municipal sewage system
Building and exterior
- Year built
- 1995
- Foundation
- Poured Concrete
- Outdoor
- Aluminum siding, Brick Veneer
Parking
- Total parking
- 4
- Driveway and parking
- Attached Garage
Rooms
| Room | Level | Size | Features |
|---|---|---|---|
| 4pc Bathroom | Second level | 4'11'' x 10'6'' | |
| Media | Second level | 15'0'' x 20'8'' | |
| Bedroom | Second level | 12'0'' x 13'0'' | |
| 5pc Ensuite bath | Second level | 9'9'' x 11'4'' | |
| Primary Bedroom | Second level | 11'6'' x 15'2'' | |
| 2pc Bathroom | Main level | 4'10'' x 4'11'' | |
| Laundry room | Main level | 8'7'' x 9'0'' | |
| Breakfast | Main level | 9'7'' x 10'11'' | |
| Kitchen | Main level | 14'2'' x 16'0'' | |
| Great room | Main level | 15'3'' x 21'3'' | |
| Dining room | Main level | 11'6'' x 17'0'' | |
| 4pc Ensuite bath | Main level | 9'6'' x 10'9'' | |
| Primary Bedroom | Main level | 10'9'' x 17'0'' |
Location
Location is approximate. See nearby homes on the map
Listed by RE/MAX SOLID GOLD REALTY (II) LTD..

REALTOR®, REALTORS®, and the REALTOR® logo are certification marks that are owned by REALTOR® Canada Inc. and licensed exclusively to The Canadian Real Estate Association (CREA). These certification marks identify real estate professionals who are members of CREA and who must abide by CREA’s By-Laws, Rules, and the REALTOR® Code. The MLS® trademark and the MLS® logo are owned by CREA and identify the professional real estate services provided by members of CREA.
The information contained on this site is based in whole or in part on information that is provided by members of The Canadian Real Estate Association, who are responsible for its accuracy. CREA reproduces and distributes this information as a service for its members and assumes no responsibility for its accuracy.
Similar homes nearby
See more in Kitchener 📷 46
$1,269,900
4 bd4 ba4 pk4136 ft²
27 AUTUMN RIDGE Trail
Pioneer Park/Doon/Wyldwoods, Kitchener
Detached · MLS® 40864039 · Re/Max Twin City Realty Inc.
 📷 50
$1,219,000
3+2 bd4 ba4 pk3980 ft²
299 MOORLANDS Crescent
Pioneer Park/Doon/Wyldwoods, Kitchener
Detached · MLS® 40852861 · Peak Realty Ltd.
 📷 50
$1,299,888
3+1 bd4 ba4 pk4081 ft²
51 NETHERWOOD Road
Pioneer Park/Doon/Wyldwoods, Kitchener
Detached · MLS® 40862484 · Royal LePage Wolle Realty
 📷 44
$1,299,900
4 bd5 ba6 pk3500 ft²
23 BUERKLE Court
Pioneer Park/Doon/Wyldwoods, Kitchener
Detached · MLS® 40847653 · Chestnut Park Realty Southwestern Ontario Limited
 📷 11
$1,300,000
39 BANNOCKBURN Road
Pioneer Park/Doon/Wyldwoods, Kitchener
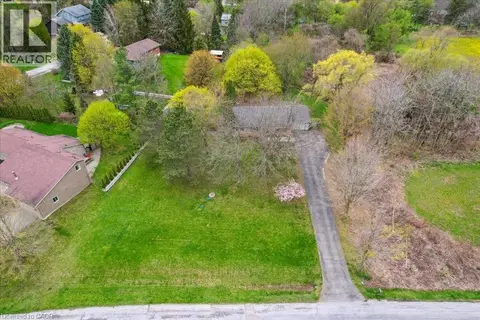
Vacant Land · MLS® 40795366 · Royal LePage Wolle Realty
 📷 49
$1,300,000
4 bd2 ba7 pk2373 ft²
39 BANNOCKBURN Road
Pioneer Park/Doon/Wyldwoods, Kitchener
Detached · MLS® 40795363 · Royal LePage Wolle Realty
 📷 50
$1,199,900
4+1 bd4 ba4 pk3759 ft²
43 FRONTIER Drive
Pioneer Park/Doon/Wyldwoods, Kitchener
Pool
Detached · MLS® 40861126 · RE/MAX TWIN CITY REALTY INC.
 📷 50
$1,195,000
5 bd4 ba7 pk2795 ft²
912 BLAIR CREEK Court
Pioneer Park/Doon/Wyldwoods, Kitchener
Detached · MLS® 40862921 · Mcintyre Real Estate Services Inc.