41 Sunvalley Road
Sunset Ridge, Cochrane, AB, T4C0H4
Listed by Royal LePage Blue Sky
$419,900
- 2 bedrooms
- 3 bathrooms
- 2 parking
- 1218 sq ft
Listed 46 days ago · MLS® A2342105
About this home
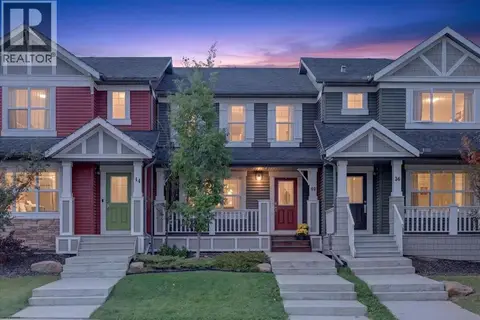
***AMAZING VALUE*** NO CONDO FEE | AIR CONDITIONING | DOUBLE MASTER ENSUITES | DOUBLE GARAGE Welcome to Sunset Ridge! This bright and well-maintained home offers over 1,200 sq. ft. of above-grade living space, featuring two spacious master bedrooms with private ensuites, 2.5 bathrooms, and a functional open-concept layout. The main level showcases luxury vinyl plank flooring, quartz countertops, stainless steel appliances, and a generous kitchen island—perfect for everyday living and entertaining. Upstairs, you'll find two spacious master suites, each complete with a walk-in closet and private ensuite. Enjoy the convenience of central air conditioning, Reverse osmosis water system, water softener, chlorine filter, low-maintenance landscaping, a covered front porch, and a double attached garage. Ideally located close to shops, parks, schools, and everyday amenities. Excellent value and move-in ready—don't miss this opportunity! Call today to schedule your private showing. (id:66966)
Details
- Type
- Att/Row/Townhouse
- Size
- 1218 sq ft
- Basement
- Unfinished, Full
- Garage
- Garage
- Property tax
- $2,994 (2026)
- Neighbourhood
- Sunset Ridge
- Municipality
- Cochrane
Interior
- Bedrooms
- 2 above ground
- Fireplace
- No
- Appliances
- Washer, Refrigerator, Dishwasher, Stove, Dryer, Microwave, Window Coverings
- Flooring
- Tile, Laminate, Carpeted
Heating, cooling and services
- Heating
- Forced air, Natural gas
- Air conditioning
- Central air conditioning
Building and exterior
- Year built
- 2014
- Exterior
- Wood frame
- Foundation
- Poured Concrete
- Outdoor
- Vinyl siding
Parking
- Total parking
- 2
- Driveway and parking
- Detached Garage
Rooms
| Room | Level | Size | Features |
|---|---|---|---|
| Other | Main level | 6.00 Ft x 5.42 Ft | |
| 2pc Bathroom | Main level | 4.42 Ft x .33 Ft | |
| Other | Main level | 5.42 Ft x 5.58 Ft | |
| Kitchen | Main level | 12.83 Ft x 9.83 Ft | |
| Dining room | Main level | 11.67 Ft x 6.75 Ft | |
| Living room | Main level | 12.08 Ft x 12.83 Ft | |
| Other | Second level | 4.50 Ft x 5.83 Ft | |
| 4pc Bathroom | Second level | 7.83 Ft x 5.83 Ft | |
| Bedroom | Second level | 12.58 Ft x 12.33 Ft | |
| 4pc Bathroom | Second level | 8.17 Ft x 4.92 Ft | |
| Other | Second level | 8.50 Ft x 5.58 Ft | |
| Primary Bedroom | Second level | 11.42 Ft x 12.83 Ft | |
| Furnace | Basement | 27.83 Ft x 18.50 Ft |
Location
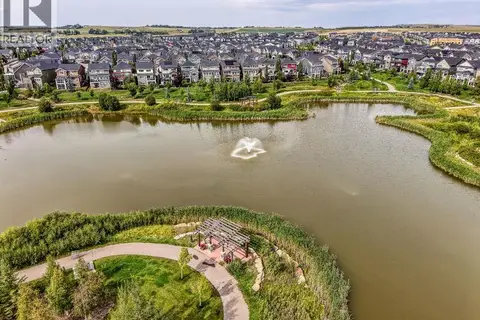
Location is approximate. See nearby homes on the map
Listed by Royal LePage Blue Sky.

REALTOR®, REALTORS®, and the REALTOR® logo are certification marks that are owned by REALTOR® Canada Inc. and licensed exclusively to The Canadian Real Estate Association (CREA). These certification marks identify real estate professionals who are members of CREA and who must abide by CREA’s By-Laws, Rules, and the REALTOR® Code. The MLS® trademark and the MLS® logo are owned by CREA and identify the professional real estate services provided by members of CREA.
The information contained on this site is based in whole or in part on information that is provided by members of The Canadian Real Estate Association, who are responsible for its accuracy. CREA reproduces and distributes this information as a service for its members and assumes no responsibility for its accuracy.
Similar homes nearby
See more in Cochrane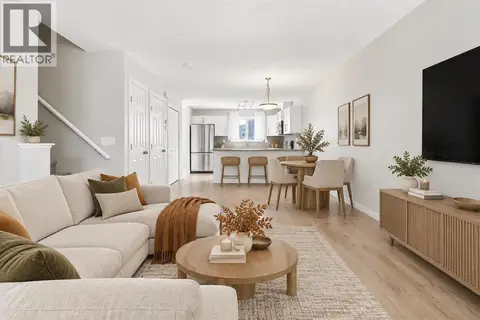 📷 23
$419,900
3 bd3 ba2 pk1267 ft²
268 Sunset Road
Sunset Ridge, Cochrane
Att/Row/Townhouse · MLS® A2343678 · eXp Realty
 📷 39
$428,000
2 bd2 ba2 pk1399 ft²
57 Sunset Common
Sunset Ridge, Cochrane
Multiplex
Duplex · MLS® A2341332 · Century 21 Bamber Realty LTD.
 📷 48
$409,000
2 bd3 ba2 pk1459 ft²
192 Sunset Point
Sunset Ridge, Cochrane
Att/Row/Townhouse · MLS® A2347421 · Royal LePage Solutions
 📷 35
$398,900
3 bd3 ba2 pk1293 ft²
276 Sunset Road
Sunset Ridge, Cochrane
Att/Row/Townhouse · MLS® A2349220 · Royal LePage Solutions
 📷 49
$444,900
3 bd3 ba2 pk1527 ft²
16 Sundown Place
Sunset Ridge, Cochrane
Att/Row/Townhouse · MLS® A2269276 · MaxWell Canyon Creek
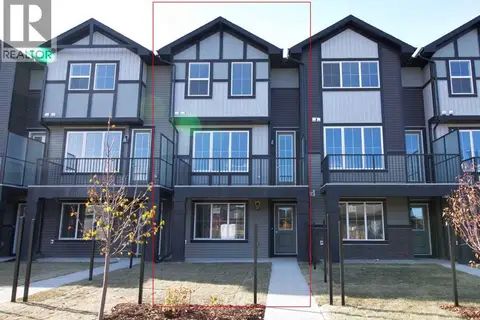 📷 25
$444,900
3 bd3 ba4 pk1507 ft²
20 Sundown Place
Sunset Ridge, Cochrane
Att/Row/Townhouse · MLS® A2350109 · MaxWell Canyon Creek
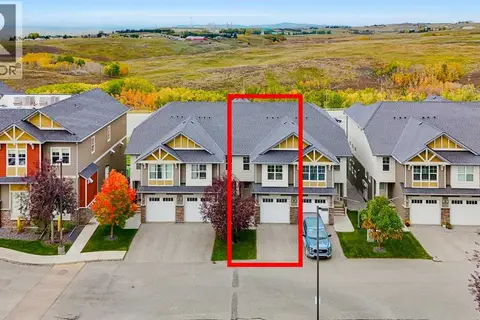 📷 40
$449,000
3 bd4 ba2 pk1350 ft²
627, 101 Sunset Drive
Sunset Ridge, Cochrane
Att/Row/Townhouse · MLS® A2347527 · 2% Realty
 📷 40
$449,000
3 bd3 ba2 pk1314 ft²
40 Sunvalley Road
Sunset Ridge, Cochrane
Att/Row/Townhouse · MLS® A2347858 · RE/MAX House of Real Estate