40 Sunvalley Road
Sunset Ridge, Cochrane, AB, T4C0X6
Listed by RE/MAX House of Real Estate
$449,000
- 3 bedrooms
- 3 bathrooms
- 2 parking
- 1314 sq ft
Listed 23 days ago · MLS® A2347858
About this home
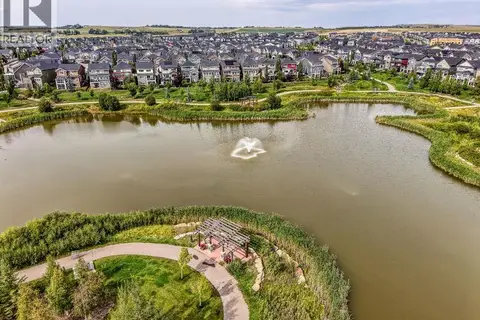
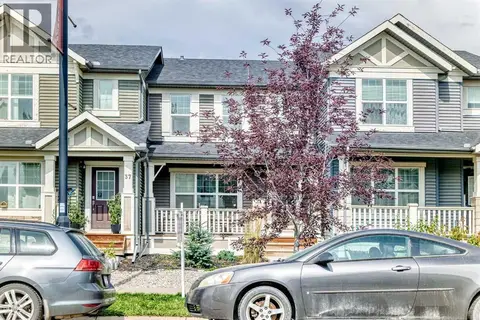
Welcome to Sunset Ridge, one of Cochrane’s most sought after communities, where mountain views, scenic pathways, parks, playgrounds, schools, and everyday amenities come together to create an exceptional lifestyle. With its pleasant, welcoming curb appeal and inviting front porch, this beautifully maintained 3-bedroom, 2.5 bathroom townhome with BRAND NEW CARPET offers the rare advantage of NO CONDO FEES, giving you the benefits of townhome living without the monthly fees. Step inside from the welcoming front porch to a bright, open concept main floor designed for both everyday living and easy entertaining. The spacious kitchen offers a ton of counter space, granite countertops, mocha stained cabinetry, a central island, and stainless steel appliances, with plenty of room to prepare meals while staying connected to the dining and living areas. Large windows fill the main floor with natural light and overlook the fully fenced, low maintenance backyard. Step outside to the extended deck, the perfect spot for summer BBQs, entertaining friends, or enjoying a quiet evening outdoors. The low maintenance yard means more time enjoying your home and less time maintaining it.Upstairs, you’ll find three spacious bedrooms and two bathrooms, including a generous primary bedroom complete with a walk-in closet and private ensuite. The additional bedrooms offer excellent flexibility for children, guests, or a home office. The unfinished basement provides plenty of potential for future living space, a recreation room, gym, media area, or additional storage. A dedicated laundry room is conveniently located in the basement. Additional features include central air conditioning, laminate and tile flooring, and a double detached garage providing secure parking and excellent storage. Whether you’re a young family looking for room to grow, a single or professional couple wanting a low maintenance home, or someone looking to downsize without giving up space and convenience, this home offer s an excellent combination of comfort, functionality, and lifestyle. Located in one of Cochrane’s best communities, you’ll enjoy easy access to schools, parks, playgrounds, extensive walking and biking paths, shopping, restaurants, and major routes to Calgary and the mountains. (id:66966)
Details
- Type
- Att/Row/Townhouse
- Size
- 1314 sq ft
- Basement
- Unfinished, Full
- Garage
- Garage
- Property tax
- $3,191 (2026)
- Neighbourhood
- Sunset Ridge
- Municipality
- Cochrane
Interior
- Bedrooms
- 3 above ground
- Fireplace
- No
- Appliances
- Washer, Refrigerator, Dishwasher, Stove, Dryer, Microwave Range Hood Combo, Garage door opener, Window/Sleeve Air Conditioner
- Flooring
- Tile, Laminate, Carpeted
Heating, cooling and services
- Heating
- Forced air, Natural gas
- Air conditioning
- Central air conditioning
Building and exterior
- Year built
- 2015
- Foundation
- Poured Concrete
Parking
- Total parking
- 2
- Driveway and parking
- Detached Garage
Rooms
| Room | Level | Size | Features |
|---|---|---|---|
| Living room | Main level | 12.67 Ft x 12.75 Ft | |
| Kitchen | Main level | 10.00 Ft x 13.17 Ft | |
| Dining room | Main level | 8.17 Ft x 13.25 Ft | |
| Foyer | Main level | 5.75 Ft x 6.25 Ft | |
| Other | Main level | 3.33 Ft x 4.42 Ft | |
| 2pc Bathroom | Main level | 5.00 Ft x 5.25 Ft | |
| Primary Bedroom | Upper Level | 11.42 Ft x 13.33 Ft | |
| Other | Upper Level | 5.08 Ft x 8.75 Ft | |
| 4pc Bathroom | Upper Level | 4.92 Ft x 8.00 Ft | |
| Bedroom | Upper Level | 9.42 Ft x 10.50 Ft | |
| Bedroom | Upper Level | 9.00 Ft x 9.50 Ft | |
| 4pc Bathroom | Upper Level | 4.92 Ft x 8.00 Ft |
Location
Location is approximate. See nearby homes on the map
Listed by RE/MAX House of Real Estate.

REALTOR®, REALTORS®, and the REALTOR® logo are certification marks that are owned by REALTOR® Canada Inc. and licensed exclusively to The Canadian Real Estate Association (CREA). These certification marks identify real estate professionals who are members of CREA and who must abide by CREA’s By-Laws, Rules, and the REALTOR® Code. The MLS® trademark and the MLS® logo are owned by CREA and identify the professional real estate services provided by members of CREA.
The information contained on this site is based in whole or in part on information that is provided by members of The Canadian Real Estate Association, who are responsible for its accuracy. CREA reproduces and distributes this information as a service for its members and assumes no responsibility for its accuracy.
Similar homes nearby
See more in Cochrane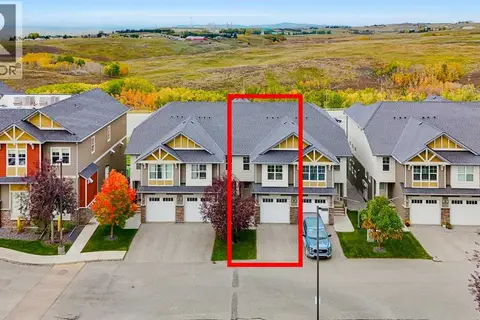 📷 40
$449,000
3 bd4 ba2 pk1350 ft²
627, 101 Sunset Drive
Sunset Ridge, Cochrane
Att/Row/Townhouse · MLS® A2347527 · 2% Realty
 📷 49
$444,900
3 bd3 ba2 pk1527 ft²
16 Sundown Place
Sunset Ridge, Cochrane
Att/Row/Townhouse · MLS® A2269276 · MaxWell Canyon Creek
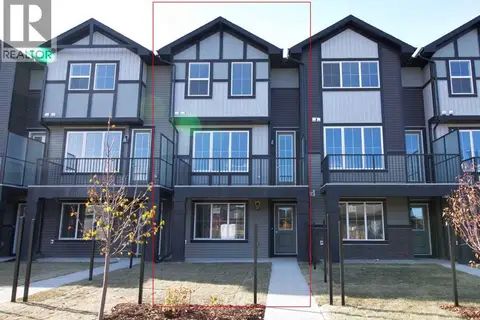 📷 25
$444,900
3 bd3 ba4 pk1507 ft²
20 Sundown Place
Sunset Ridge, Cochrane
Att/Row/Townhouse · MLS® A2350109 · MaxWell Canyon Creek
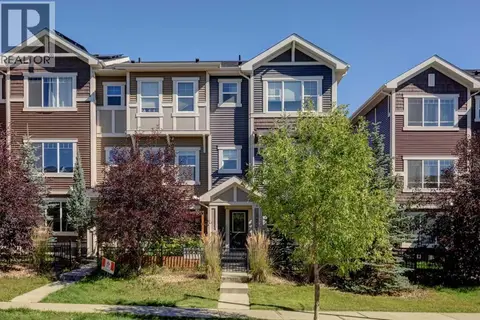 📷 35
$464,900
3 bd3 ba5 pk1602 ft²
172 Sundown Road
Sunset Ridge, Cochrane
Att/Row/Townhouse · MLS® A2345448 · RE/MAX Realty Professionals
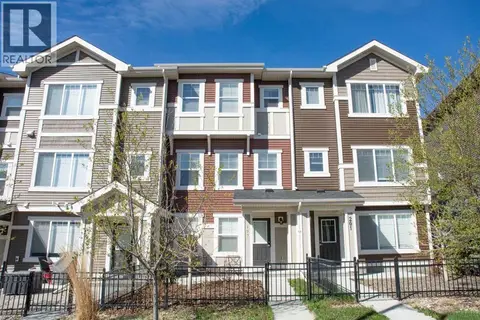 📷 27
$469,000
3 bd3 ba3 pk1450 ft²
197 Sundown Road
Sunset Ridge, Cochrane
Att/Row/Townhouse · MLS® A2308329 · Real Estate Professionals Inc.
 📷 39
$428,000
2 bd2 ba2 pk1399 ft²
57 Sunset Common
Sunset Ridge, Cochrane
Multiplex
Duplex · MLS® A2341332 · Century 21 Bamber Realty LTD.
 📷 48
$477,777
2 bd3 ba2 pk1690 ft²
387 Sunrise View
Sunset Ridge, Cochrane
Multiplex
Duplex · MLS® A2348185 · CIR Realty
 📷 47
$419,900
2 bd3 ba2 pk1218 ft²
41 Sunvalley Road
Sunset Ridge, Cochrane
Att/Row/Townhouse · MLS® A2342105 · Royal LePage Blue Sky