172 Sundown Road
Sunset Ridge, Cochrane, AB, T4C2M5
Listed by RE/MAX Realty Professionals
$464,900
- 3 bedrooms
- 3 bathrooms
- 5 parking
- 1602 sq ft
Listed 33 days ago · MLS® A2345448
About this home
** Open House Sunday, October 25th from 2pm-4pm! ** END UNIT WITH RARE TRIPLE GARAGE & NO CONDO FEES IN SUNSET RIDGE! Welcome to 172 Sundown Road, a very well maintained spacious 1602 sq ft, 3 bedroom townhouse offering an unbeatable combination of space and functionality. Say goodbye to monthly condo fees while enjoying the peace of mind that comes with a turnkey property in great condition. The rare attached and HEATED 3-car garage (double width with one side being tandem that is 42' long) provides exceptional space for multiple vehicles, a dedicated workshop, ultimate storage, or set up your at home gym plus there is an additional parking pad at the paved back alley. Great curb appeal with several trees and shrubs, and a fully fenced front yard leading you to the front door. Inside, the open-concept main floor features durable laminate flooring & lovely natural light. On this level you will find the bright living room, dining room with adjacent space for an at home office or flex space, a large balcony the width of the home, powder room, and the stylish and functional kitchen complete with granite countertops, stainless steel appliances, a spacious island and ample cabinetry. Upstairs offers a large primary suite with private ensuite and walk-in closet, and two secondary bedrooms, a full bathroom, convenient laundry, and a full size linen closet. The entrance level features the foyer, closet, utility room and access to the garage. Located steps from Rancheview School, parks, walking trails, and quick access to many Cochrane amenities. Book your private showing today! (id:66966)
Details
- Type
- Att/Row/Townhouse
- Size
- 1602 sq ft
- Basement
- None
- Garage
- Garage
- Property tax
- $3,294 (2026)
- Neighbourhood
- Sunset Ridge
- Municipality
- Cochrane
Interior
- Bedrooms
- 3 above ground
- Fireplace
- No
- Appliances
- Washer, Refrigerator, Dishwasher, Stove, Dryer, Microwave, Hood Fan, Window Coverings, Garage door opener
- Flooring
- Laminate, Carpeted, Vinyl
Heating, cooling and services
- Heating
- Forced air
Building and exterior
- Year built
- 2017
- Exterior
- Wood frame
- Foundation
- Poured Concrete
- Outdoor
- Vinyl siding, Composite Siding
Parking
- Total parking
- 5
- Driveway and parking
- Attached Garage, Garage, Tandem, Heated Garage
Rooms
| Room | Level | Size | Features |
|---|---|---|---|
| Foyer | Lower level | 5.00 Ft x 5.17 Ft | |
| 2pc Bathroom | Main level | 4.75 Ft x 7.67 Ft | |
| Other | Main level | 6.00 Ft x 19.00 Ft | |
| Dining room | Main level | 7.75 Ft x 17.83 Ft | |
| Kitchen | Main level | 13.75 Ft x 17.50 Ft | |
| Living room | Main level | 11.75 Ft x 14.42 Ft | |
| 3pc Bathroom | Upper Level | 5.33 Ft x 10.42 Ft | |
| 4pc Bathroom | Upper Level | 4.92 Ft x 8.33 Ft | |
| Bedroom | Upper Level | 8.75 Ft x 11.83 Ft | |
| Bedroom | Upper Level | 8.83 Ft x 11.83 Ft | |
| Laundry room | Upper Level | 3.50 Ft x 4.92 Ft | |
| Primary Bedroom | Upper Level | 12.17 Ft x 17.17 Ft | |
| Other | Upper Level | 5.08 Ft x 5.75 Ft |
Location
Location is approximate. See nearby homes on the map
Listed by RE/MAX Realty Professionals.

REALTOR®, REALTORS®, and the REALTOR® logo are certification marks that are owned by REALTOR® Canada Inc. and licensed exclusively to The Canadian Real Estate Association (CREA). These certification marks identify real estate professionals who are members of CREA and who must abide by CREA’s By-Laws, Rules, and the REALTOR® Code. The MLS® trademark and the MLS® logo are owned by CREA and identify the professional real estate services provided by members of CREA.
The information contained on this site is based in whole or in part on information that is provided by members of The Canadian Real Estate Association, who are responsible for its accuracy. CREA reproduces and distributes this information as a service for its members and assumes no responsibility for its accuracy.
Similar homes nearby
See more in Cochrane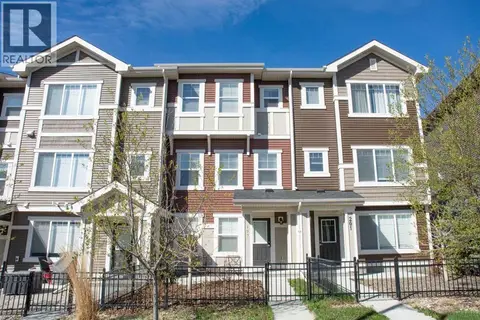 📷 27
$469,000
3 bd3 ba3 pk1450 ft²
197 Sundown Road
Sunset Ridge, Cochrane
Att/Row/Townhouse · MLS® A2308329 · Real Estate Professionals Inc.
 📷 48
$477,777
2 bd3 ba2 pk1690 ft²
387 Sunrise View
Sunset Ridge, Cochrane
Multiplex
Duplex · MLS® A2348185 · CIR Realty
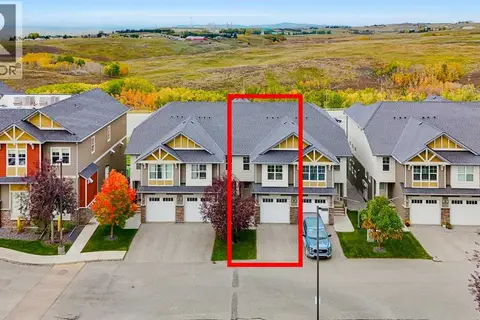 📷 40
$449,000
3 bd4 ba2 pk1350 ft²
627, 101 Sunset Drive
Sunset Ridge, Cochrane
Att/Row/Townhouse · MLS® A2347527 · 2% Realty
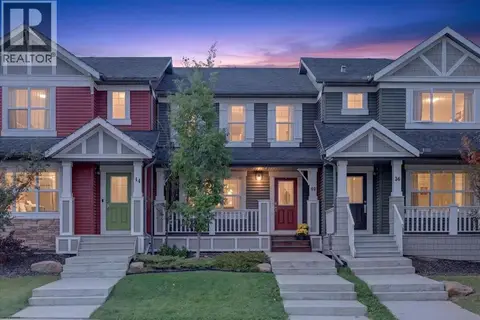 📷 40
$449,000
3 bd3 ba2 pk1314 ft²
40 Sunvalley Road
Sunset Ridge, Cochrane
Att/Row/Townhouse · MLS® A2347858 · RE/MAX House of Real Estate
 📷 49
$444,900
3 bd3 ba2 pk1527 ft²
16 Sundown Place
Sunset Ridge, Cochrane
Att/Row/Townhouse · MLS® A2269276 · MaxWell Canyon Creek
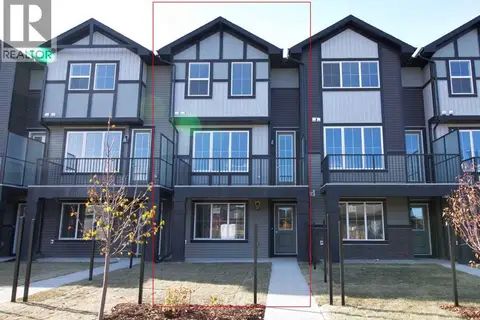 📷 25
$444,900
3 bd3 ba4 pk1507 ft²
20 Sundown Place
Sunset Ridge, Cochrane
Att/Row/Townhouse · MLS® A2350109 · MaxWell Canyon Creek
 📷 37
$489,900
3 bd3 ba2 pk1330 ft²
79 Sunrise View
Sunset Ridge, Cochrane
Multiplex
Duplex · MLS® A2342497 · RE/MAX House of Real Estate
 📷 47
$490,000
3 bd4 ba2 pk1788 ft²
226 Sunset Point
Sunset Ridge, Cochrane
Att/Row/Townhouse · MLS® A2331974 · CIR Realty