197 Sundown Road
Sunset Ridge, Cochrane, AB, T4C2M6
Listed by Real Estate Professionals Inc.
$469,000
- 3 bedrooms
- 3 bathrooms
- 3 parking
- 1450 sq ft
Listed 44 days ago · MLS® A2308329
About this home
No CONDO FEES for this modern open plan townhome in the wonderful community of Sunset Ridge. New window blinds and carpet. Luxury vinyl plank flooring throughout the main living area. Attached tandem garage for TWO cars with room for extra parking on the driveway. Sunny deck off the kitchen, perfect for entertaining. Lots of kitchen storage with white shaker cabinets, pantry, stainless steel appliances. 3 Bedrooms upstairs. Primary Bedroom with 3 PCE bath, walk-in closet. Stacked washer/dryer conveniently located on 3rd level. Two more bedrooms and 4 PCE bath complete the 3rd level. This wonderful comfortable home is a winner. Possession is available immediately. (id:66966)
Details
- Type
- Att/Row/Townhouse
- Size
- 1450 sq ft
- Basement
- None
- Garage
- Garage
- Property tax
- $2,820 (2025)
- Neighbourhood
- Sunset Ridge
- Municipality
- Cochrane
Interior
- Bedrooms
- 3 above ground
- Fireplace
- No
- Appliances
- Refrigerator, Dishwasher, Stove, Microwave, Window Coverings, Washer/Dryer Stack-Up
- Flooring
- Carpeted, Vinyl Plank
Heating, cooling and services
- Heating
- Forced air, Natural gas
Building and exterior
- Year built
- 2017
- Exterior
- Wood frame
- Foundation
- Poured Concrete
Parking
- Total parking
- 3
- Driveway and parking
- Attached Garage, Tandem
Rooms
| Room | Level | Size | Features |
|---|---|---|---|
| Living room | Main level | 11.58 Ft x 12.17 Ft | |
| Dining room | Main level | 10.17 Ft x 10.83 Ft | |
| Kitchen | Main level | 12.67 Ft x 14.08 Ft | |
| 2pc Bathroom | Main level | 4.92 Ft x 4.92 Ft | |
| Primary Bedroom | Second level | 11.50 Ft x 12.17 Ft | |
| 3pc Bathroom | Second level | 4.92 Ft x 9.75 Ft | |
| Other | Second level | 4.33 Ft x 6.17 Ft | |
| Bedroom | Second level | 8.00 Ft x 11.17 Ft | |
| Bedroom | Second level | 8.50 Ft x 10.50 Ft | |
| 4pc Bathroom | Second level | 4.92 Ft x 8.67 Ft | |
| Laundry room | Second level | 3.42 Ft x 4.67 Ft |
Location
Location is approximate. See nearby homes on the map
Listed by Real Estate Professionals Inc..

REALTOR®, REALTORS®, and the REALTOR® logo are certification marks that are owned by REALTOR® Canada Inc. and licensed exclusively to The Canadian Real Estate Association (CREA). These certification marks identify real estate professionals who are members of CREA and who must abide by CREA’s By-Laws, Rules, and the REALTOR® Code. The MLS® trademark and the MLS® logo are owned by CREA and identify the professional real estate services provided by members of CREA.
The information contained on this site is based in whole or in part on information that is provided by members of The Canadian Real Estate Association, who are responsible for its accuracy. CREA reproduces and distributes this information as a service for its members and assumes no responsibility for its accuracy.
Similar homes nearby
See more in Cochrane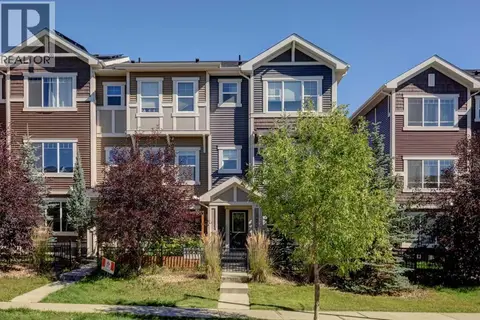 📷 35
$464,900
3 bd3 ba5 pk1602 ft²
172 Sundown Road
Sunset Ridge, Cochrane
Att/Row/Townhouse · MLS® A2345448 · RE/MAX Realty Professionals
 📷 48
$477,777
2 bd3 ba2 pk1690 ft²
387 Sunrise View
Sunset Ridge, Cochrane
Multiplex
Duplex · MLS® A2348185 · CIR Realty
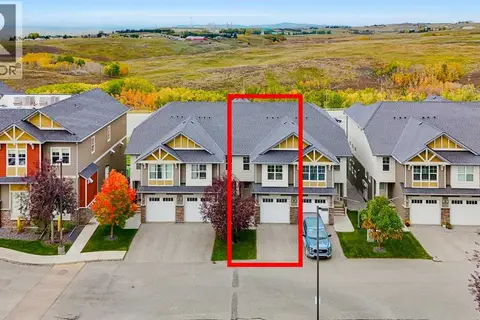 📷 40
$449,000
3 bd4 ba2 pk1350 ft²
627, 101 Sunset Drive
Sunset Ridge, Cochrane
Att/Row/Townhouse · MLS® A2347527 · 2% Realty
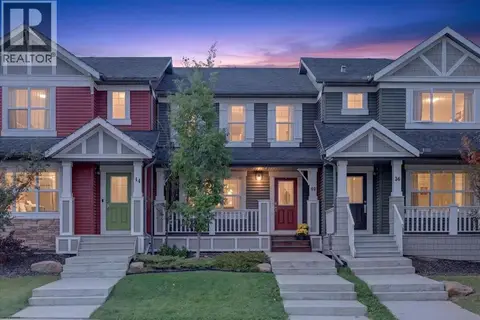 📷 40
$449,000
3 bd3 ba2 pk1314 ft²
40 Sunvalley Road
Sunset Ridge, Cochrane
Att/Row/Townhouse · MLS® A2347858 · RE/MAX House of Real Estate
 📷 37
$489,900
3 bd3 ba2 pk1330 ft²
79 Sunrise View
Sunset Ridge, Cochrane
Multiplex
Duplex · MLS® A2342497 · RE/MAX House of Real Estate
 📷 47
$490,000
3 bd4 ba2 pk1788 ft²
226 Sunset Point
Sunset Ridge, Cochrane
Att/Row/Townhouse · MLS® A2331974 · CIR Realty
 📷 49
$444,900
3 bd3 ba2 pk1527 ft²
16 Sundown Place
Sunset Ridge, Cochrane
Att/Row/Townhouse · MLS® A2269276 · MaxWell Canyon Creek
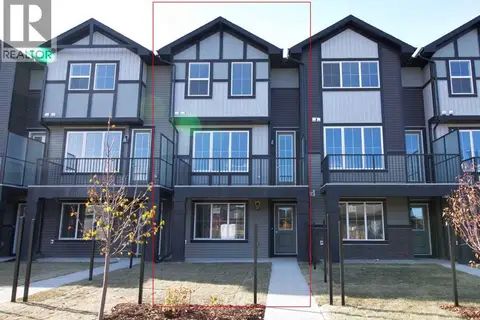 📷 25
$444,900
3 bd3 ba4 pk1507 ft²
20 Sundown Place
Sunset Ridge, Cochrane
Att/Row/Townhouse · MLS® A2350109 · MaxWell Canyon Creek