4113 59 Street
Brookside (Beaumont), Beaumont, AB, T4X1P4
Listed by Exp Realty
$655,900
- 4 bedrooms
- 3 bathrooms
- 4 parking
- 1584 sq ft
Listed 141 days ago · MLS® E4491401
About this home
Welcome to this stunning bi-level backing directly onto a scenic pond and green space with no rear neighbours, offering exceptional privacy and beautiful views year-round. Boasting 2,644 sq. ft. of developed living space, this well-maintained home features 4 spacious bedrooms and a fully finished walkout basement, perfect for growing families or entertaining. The bright open-concept layout is filled with natural light from large windows that showcase the picturesque surroundings. Enjoy a spacious kitchen, inviting living areas, and plenty of room for family gatherings. The walkout basement provides additional living and recreation space with direct access to the backyard. Ideally located close to schools, parks, walking trails, the recreation center, shopping, and all amenities. A rare opportunity to own a beautiful home in a prime Beaumont location with pond views, green space, and no neighbours behind. (id:66966)
Details
- Type
- Detached
- Style
- Bi-level
- Size
- 1584 sq ft
- Basement
- Finished, Full, Walk out
- Garage
- Garage
- Neighbourhood
- Brookside (Beaumont)
- Municipality
- Beaumont
Interior
- Fireplace
- No
- Appliances
- Washer, Refrigerator, Central Vacuum, Dishwasher, Stove, Dryer, Microwave Range Hood Combo
Heating, cooling and services
- Heating
- Forced air
- Air conditioning
- Central air conditioning
Building and exterior
- Style
- Bi-level
- Year built
- 2004
Parking
- Total parking
- 4
- Driveway and parking
- Attached Garage
Rooms
| Room | Level | Size | Features |
|---|---|---|---|
| Living room | Main level | ||
| Dining room | Main level | ||
| Kitchen | Main level | ||
| Primary Bedroom | Upper Level | ||
| Bedroom 2 | Main level | ||
| Bedroom 3 | Main level | ||
| Bedroom 4 | Basement | ||
| Recreation room | Basement | ||
| Utility room | Basement |
Location
Location is approximate. See nearby homes on the map
Listed by Exp Realty.

REALTOR®, REALTORS®, and the REALTOR® logo are certification marks that are owned by REALTOR® Canada Inc. and licensed exclusively to The Canadian Real Estate Association (CREA). These certification marks identify real estate professionals who are members of CREA and who must abide by CREA’s By-Laws, Rules, and the REALTOR® Code. The MLS® trademark and the MLS® logo are owned by CREA and identify the professional real estate services provided by members of CREA.
The information contained on this site is based in whole or in part on information that is provided by members of The Canadian Real Estate Association, who are responsible for its accuracy. CREA reproduces and distributes this information as a service for its members and assumes no responsibility for its accuracy.
Similar homes nearby
See more in Beaumont 📷 57
$600,000
4 bd3 ba1734 ft²
4115 58 ST
Brookside (Beaumont), Beaumont
Detached · MLS® E4500169 · RE/MAX Elite
 📷 52
$584,900
5 bd3 ba1292 ft²
4006 53 ST
Brookside (Beaumont), Beaumont
Detached · MLS® E4509769 · RE/MAX Excellence
 📷 47
$658,600
4 bd3 ba4 pk2206 ft²
4226 63 ST
Ruisseau, Beaumont
Detached · MLS® E4492153 · Exp Realty
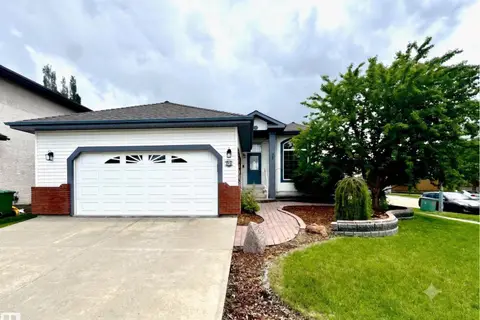 📷 75
$659,900
6 bd3 ba1634 ft²
29 RUE BOUCHARD
Citadel Ridge, Beaumont
Detached · MLS® E4496124 · Exp Realty
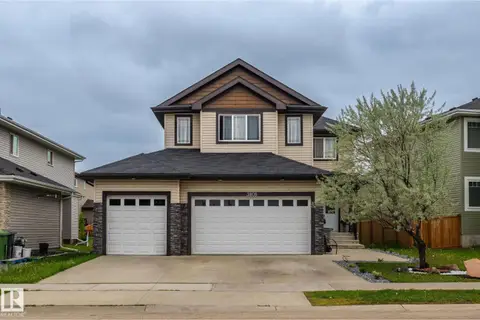 📷 34
$659,900
8 bd4 ba2597 ft²
3808 TRIOMPHE BV
Triomphe Estates, Beaumont
Detached · MLS® E4501778 · E4 Realty
 📷 43
$659,999
4 bd3 ba2349 ft²
3924 41 AV
Beaumont, Beaumont
Detached · MLS® E4501231 · LPT Realty
 📷 41
$649,999
5 bd4 ba2093 ft²
#4323 66 ST ST
Ruisseau, Beaumont
Detached · MLS® E4512620 · MaxWell Devonshire Realty
 📷 17
$649,800
3 bd3 ba4 pk2506 ft²
6906 57 AV
Elan, Beaumont
Detached · MLS® E4503174 · Bode