6906 57 AV
Elan, Beaumont, AB, T4X2Z7
Listed by Bode
$649,800
- 3 bedrooms
- 3 bathrooms
- 4 parking
- 2506 sq ft
Listed 71 days ago · MLS® E4503174
About this home
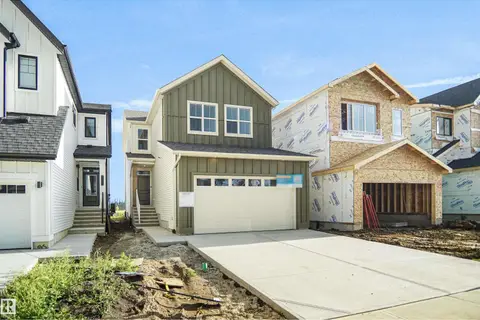
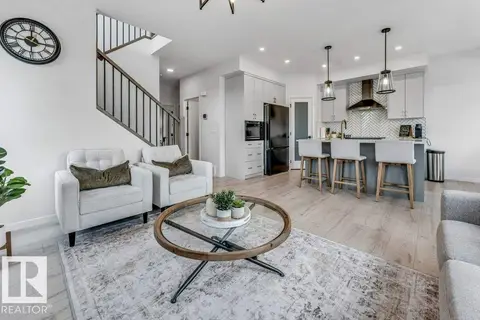
Welcome to the Family Generations 24 by Cantiro Homes, thoughtfully designed for family living and effortless entertaining. The spacious dining area comfortably seats 10+, while the chef-inspired kitchen features abundant cabinetry, a generous walk-in pantry, stainless steel appliances, a chimney hood fan, and a built-in microwave. Large windows fill the home with natural light while overlooking the scenic tree-view lot. Upstairs offers three spacious bedrooms, each with its own walk-in closet. The luxurious primary bedroom features double entry doors, a spa-inspired ensuite, and an oversized walk-through closet with direct access to the laundry room. Additional highlights include a raised tiled fireplace, iron spindle railing, open-rise stairs, a 9' basement, and the warm, timeless Timber interior design package. Photos are for representation only. (id:66966)
Details
- Type
- Detached
- Size
- 2506 sq ft
- Basement
- Unfinished, Full
- Garage
- Garage
- Neighbourhood
- Elan
- Municipality
- Beaumont
Interior
- Fireplace
- Insert, Electric
- Appliances
- Washer, Refrigerator, Dishwasher, Dryer, Microwave, Oven - Built-In, Hood Fan, Garage door opener remote(s)
Heating, cooling and services
- Heating
- Forced air
Building and exterior
- Year built
- 2026
Parking
- Total parking
- 4
- Driveway and parking
- Attached Garage
Rooms
| Room | Level | Size | Features |
|---|---|---|---|
| Living room | Main level | 3.05 × 5.28 m (10' × 17'4") | |
| Kitchen | Main level | 2.95 × 5.44 m (9'8" × 17'10") | |
| Den | Main level | 2.44 × 3.3 m (8' × 10'10") | |
| Primary Bedroom | Upper Level | 3.56 × 5.49 m (11'8" × 18') | |
| Bedroom 2 | Upper Level | 3.86 × 4.17 m (12'8" × 13'8") | |
| Bedroom 3 | Upper Level | 3.56 × 3.66 m (11'8" × 12') | |
| Bonus Room | Upper Level | 4.01 × 4.5 m (13'2" × 14'9") |
Location
Location is approximate. See nearby homes on the map
Listed by Bode.

REALTOR®, REALTORS®, and the REALTOR® logo are certification marks that are owned by REALTOR® Canada Inc. and licensed exclusively to The Canadian Real Estate Association (CREA). These certification marks identify real estate professionals who are members of CREA and who must abide by CREA’s By-Laws, Rules, and the REALTOR® Code. The MLS® trademark and the MLS® logo are owned by CREA and identify the professional real estate services provided by members of CREA.
The information contained on this site is based in whole or in part on information that is provided by members of The Canadian Real Estate Association, who are responsible for its accuracy. CREA reproduces and distributes this information as a service for its members and assumes no responsibility for its accuracy.
Similar homes nearby
See more in Beaumont 📷 17
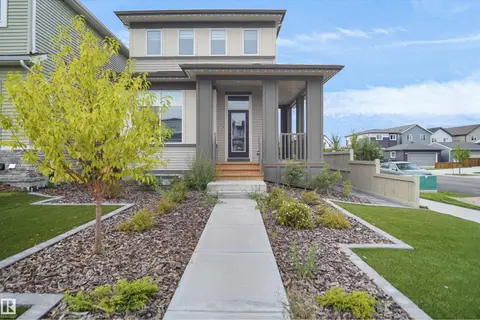
$639,800
3 bd3 ba5 pk2535 ft²
7107 50A AV
Elan, Beaumont
Detached · MLS® E4496573 · Bode
 📷 58
$629,900
5 bd4 ba4 pk1716 ft²
7100 51 AV
Elan, Beaumont
Detached · MLS® E4505509 · Royal Lepage Arteam Realty
 📷 29
$619,800
4 bd3 ba4 pk2507 ft²
7105 50A AV
Elan, Beaumont
Detached · MLS® E4503248 · Bode
 📷 4
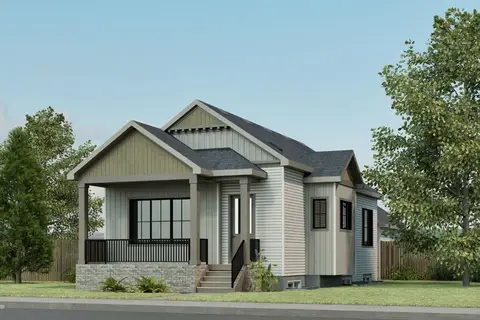
$589,800
3 bd3 ba2 pk1108 ft²
7002 54 AV
Elan, Beaumont
Detached · MLS® E4501454 · Bode
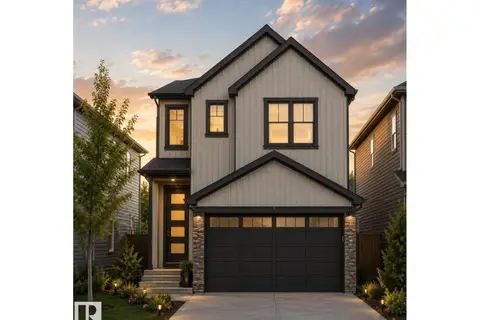
$574,900
4 bd3 ba4 pk1834 ft²
6900 52 AV
Elan, Beaumont
Detached · MLS® E4497498 · Bode
 📷 38
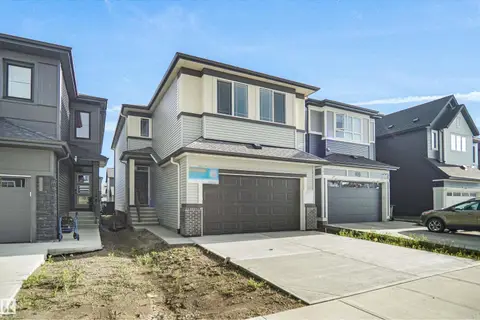
$574,900
3 bd3 ba4 pk2194 ft²
7113 51 AV
Elan, Beaumont
Detached · MLS® E4505525 · Royal Lepage Arteam Realty
 📷 34
$549,900
3 bd3 ba1833 ft²
7103 50A AV
Elan, Beaumont
Detached · MLS® E4505510 · Royal Lepage Arteam Realty
 New
📷 42
$549,900
5 bd3 ba4 pk2073 ft²
6921 54 AV
Elan, Beaumont
Detached · MLS® E4513763 · MaxWell Polaris