424 SAUVE Crescent
Columbia Forest/Clair Hills, Waterloo, N2T2Y8
Listed by Chestnut Park Realty Southwestern Ontario Limited
$899,900
- 4 bedrooms
- 3 bathrooms
- 4 parking
- 3055 sq ft
Listed 40 days ago · MLS® 40862303
About this home
Beautifully Maintained Family Home in an Exceptional Waterloo Location! Welcome to 424 Sauve Crescent, a beautiful detached home nestled in one of Waterloo’s most sought-after family neighbourhoods. Ideally located just steps from the highly regarded Edna Staebler Public School and nearby to Laurel Heights Secondary school. The inviting main floor showcases rich hardwood flooring and elegant tile throughout, creating a warm and timeless feel. The kitchen flows effortlessly into the bright breakfast nook, where large windows fill the space with natural light and provide a seamless connection to the beautiful backyard, the perfect setting for morning coffee, family dinners, and summer entertaining. Upstairs, four spacious bedrooms provide plenty of room for the whole family. The impressive primary suite features a stunning renovated ensuite (2021), creating a private, spa-inspired retreat. The fully finished basement (2018) (additional bathroom rough in) takes entertaining to the next level, offering an ideal space for movie nights, game nights, gatherings, or simply relaxing together . Meticulously cared for and truly move-in ready, there is nothing left to do but unpack, settle in, and enjoy everything this wonderful home and neighbourhood have to offer! (id:66966)
Details
- Type
- Detached
- Style
- Other
- Size
- 3055 sq ft
- Basement
- Finished, Full
- Property tax
- $6,087
- Neighbourhood
- Columbia Forest/Clair Hills
- Municipality
- Waterloo
Interior
- Bedrooms
- 4 above ground
- Fireplace
- Yes
- Appliances
- Washer, Refrigerator, Central Vacuum, Dishwasher, Stove, Dryer
Heating, cooling and services
- Heating
- Forced air, Natural gas
- Air conditioning
- Central air conditioning
- Water and sewer
- Municipal sewage system
Building and exterior
- Year built
- 2007
- Outdoor
- Brick, Vinyl siding
Parking
- Total parking
- 4
Rooms
| Room | Level | Size | Features |
|---|---|---|---|
| Recreation room | Basement | 28'11'' x 25'4'' | |
| 4pc Bathroom | Second level | ||
| Bedroom | Second level | 11'6'' x 11'7'' | |
| Bedroom | Second level | 10'6'' x 10'8'' | |
| Bedroom | Second level | 9'6'' x 12'0'' | |
| 5pc Ensuite bath | Second level | ||
| Primary Bedroom | Second level | 14'3'' x 18'5'' | |
| 2pc Bathroom | Main level | ||
| Breakfast | Main level | 9'7'' x 10'3'' | |
| Dining room | Main level | 12'2'' x 12'0'' | |
| Kitchen | Main level | 10'4'' x 13'10'' | |
| Living room | Main level | 13'10'' x 16'4'' |
Location
Location is approximate. See nearby homes on the map
Listed by Chestnut Park Realty Southwestern Ontario Limited.

REALTOR®, REALTORS®, and the REALTOR® logo are certification marks that are owned by REALTOR® Canada Inc. and licensed exclusively to The Canadian Real Estate Association (CREA). These certification marks identify real estate professionals who are members of CREA and who must abide by CREA’s By-Laws, Rules, and the REALTOR® Code. The MLS® trademark and the MLS® logo are owned by CREA and identify the professional real estate services provided by members of CREA.
The information contained on this site is based in whole or in part on information that is provided by members of The Canadian Real Estate Association, who are responsible for its accuracy. CREA reproduces and distributes this information as a service for its members and assumes no responsibility for its accuracy.
Similar homes nearby
See more in Waterloo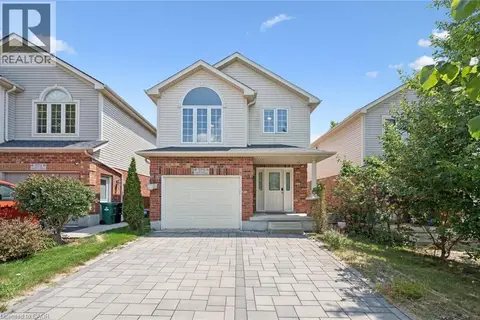 📷 39
$879,000
3 bd4 ba3 pk2854 ft²
575 VIOLET Street
Columbia Forest/Clair Hills, Waterloo
Detached · MLS® 40852869 · Royal LePage Wolle Realty
 📷 50
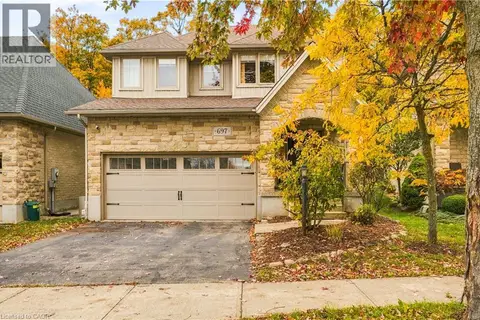
$875,000
4 bd4 ba4 pk3629 ft²
697 RHINE FALL Drive
Columbia Forest/Clair Hills, Waterloo
Detached · MLS® 40864701 · eXp Realty, Brokerage
 📷 33
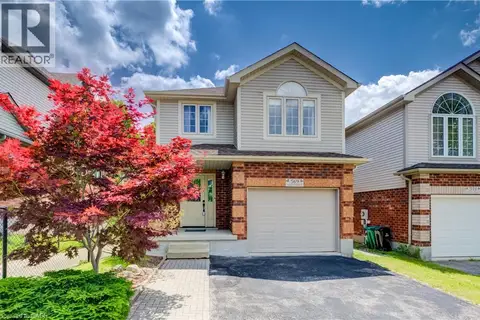
$839,900
4 bd3 ba2 pk2618 ft²
569 VIOLET Street
Columbia Forest/Clair Hills, Waterloo
Detached · MLS® 40843883 · RE/MAX TWIN CITY REALTY INC.
 📷 48
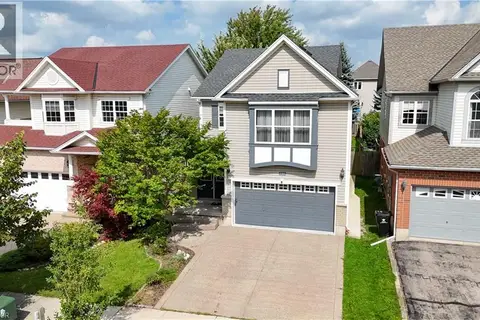
$834,900
3+2 bd4 ba4 pk2056 ft²
756 KARLSFELD Road
Columbia Forest/Clair Hills, Waterloo
Detached · MLS® 40867843 · HOMELIFE MIRACLE REALTY LTD
 📷 50
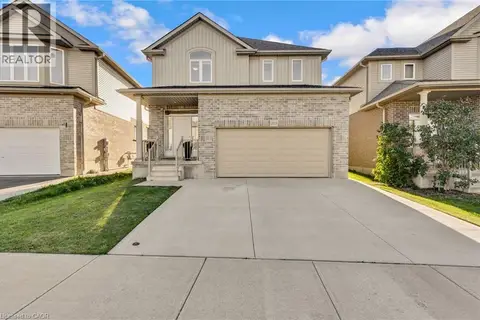
$999,900
4 bd4 ba4 pk3206 ft²
320 BRANDENBURG Place
Columbia Forest/Clair Hills, Waterloo
Ravine lot
Detached · MLS® 40871694 · RE/MAX Twin City Realty Inc.
 📷 50
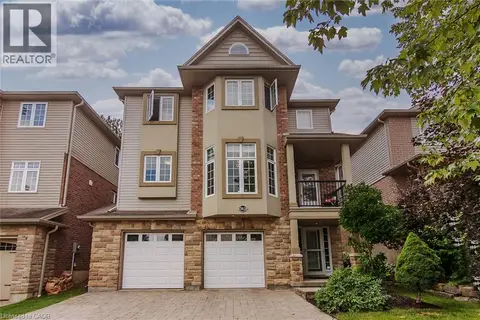
$1,024,900
4 bd3 ba4 pk2400 ft²
213 LADYSLIPPER Drive
Columbia Forest/Clair Hills, Waterloo
Detached · MLS® 40867440 · Corcoran Horizon Realty
 📷 46
$1,045,000
4 bd4 ba4 pk2847 ft²
563 WOOLGRASS Avenue
Columbia Forest/Clair Hills, Waterloo
Detached · MLS® 40853180 · RE/MAX SOLID GOLD REALTY (II) LTD.
 📷 42
$1,050,000
4 bd3 ba4 pk2331 ft²
621 SUNDEW Drive
Columbia Forest/Clair Hills, Waterloo
Detached · MLS® 40865790 · SOLID STATE REALTY INC.