569 VIOLET Street
Columbia Forest/Clair Hills, Waterloo, N2V2T8
Listed by RE/MAX TWIN CITY REALTY INC.
$839,900
- 4 bedrooms
- 3 bathrooms
- 2 parking
- 2618 sq ft
Listed 110 days ago · MLS® 40843883
About this home
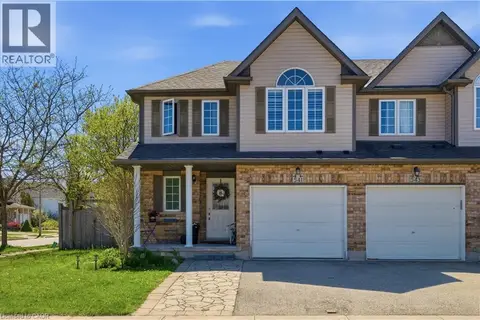
Welcome to 569 Violet Street, where comfort, space, and an incredible family-friendly location come together in one of Waterloo's most sought-after neighbourhoods. This beautifully maintained 4-bedroom home offers the flexibility today's families are looking for, with an additional upper-level room that can easily serve as a fourth bedroom, home office, playroom, or be converted back into a spacious family room. The primary suite is a true retreat, featuring a stunning brand-new ensuite and a generous walk-in closet designed for everyday comfort. The bright, functional main floor is perfect for both entertaining and daily living, with the kitchen (updated in 2022) opening onto a spacious deck overlooking the peaceful green space behind the home. Whether you're enjoying your morning coffee, hosting summer barbecues, or simply unwinding at the end of the day, the private backdrop of the Columbia Forest trail system creates a setting that's hard to beat. Downstairs, the finished walkout basement adds exceptional versatility with direct access to the backyard as well as a separate entrance through the garage, making it an excellent opportunity for multi-generational living or future in-law suite potential. Location is everything, and this home delivers. You're just a short walk to Abraham Erb Public School and Laurel Heights Secondary School, with scenic walking trails, parks, a newer splash pad, shopping, restaurants, the YMCA, public library, transit, and both universities all within easy reach. This is a neighbourhood known for its outstanding schools, beautiful green spaces, and welcoming community atmosphere. (id:66966)
Details
- Type
- Detached
- Style
- Other
- Size
- 2618 sq ft
- Basement
- Finished, Full
- Garage
- Garage
- Property tax
- $5,901
- Neighbourhood
- Columbia Forest/Clair Hills
- Municipality
- Waterloo
Interior
- Bedrooms
- 4 above ground
- Fireplace
- No
- Appliances
- Washer, Refrigerator, Water softener, Dishwasher, Stove, Dryer, Garage door opener
Heating, cooling and services
- Heating
- Forced air, Natural gas
- Air conditioning
- Central air conditioning
- Water and sewer
- Municipal sewage system
Building and exterior
- Year built
- 2005
- Foundation
- Poured Concrete
- Outdoor
- Brick, Vinyl siding
Parking
- Total parking
- 2
- Driveway and parking
- Attached Garage
Rooms
| Room | Level | Size | Features |
|---|---|---|---|
| Utility room | Basement | 18'7'' x 10'3'' | |
| Recreation room | Basement | 24'1'' x 19'6'' | |
| Bedroom | Second level | 18'5'' x 11'5'' | |
| 3pc Bathroom | Second level | ||
| Bedroom | Second level | 14'5'' x 9'3'' | |
| Bedroom | Second level | 8'1'' x 10'6'' | |
| 4pc Bathroom | Second level | ||
| Primary Bedroom | Second level | 13'11'' x 14'8'' | |
| 2pc Bathroom | Main level | ||
| Living room | Main level | 9'0'' x 10'8'' | |
| Kitchen | Main level | 9'0'' x 21'10'' | |
| Dining room | Main level | 11'7'' x 10'8'' |
Location
Location is approximate. See nearby homes on the map
Listed by RE/MAX TWIN CITY REALTY INC..

REALTOR®, REALTORS®, and the REALTOR® logo are certification marks that are owned by REALTOR® Canada Inc. and licensed exclusively to The Canadian Real Estate Association (CREA). These certification marks identify real estate professionals who are members of CREA and who must abide by CREA’s By-Laws, Rules, and the REALTOR® Code. The MLS® trademark and the MLS® logo are owned by CREA and identify the professional real estate services provided by members of CREA.
The information contained on this site is based in whole or in part on information that is provided by members of The Canadian Real Estate Association, who are responsible for its accuracy. CREA reproduces and distributes this information as a service for its members and assumes no responsibility for its accuracy.
Similar homes nearby
See more in Waterloo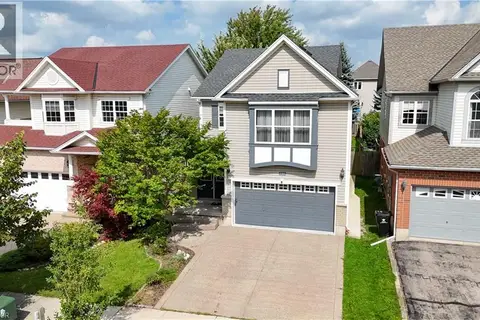 📷 48
$834,900
3+2 bd4 ba4 pk2056 ft²
756 KARLSFELD Road
Columbia Forest/Clair Hills, Waterloo
Detached · MLS® 40867843 · HOMELIFE MIRACLE REALTY LTD
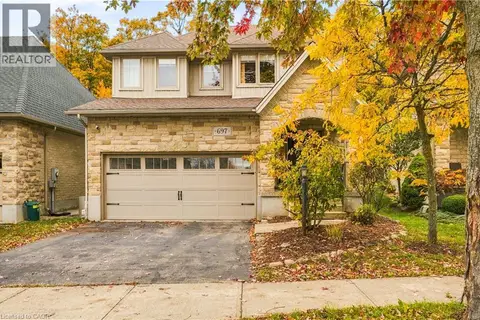 📷 50
$875,000
4 bd4 ba4 pk3629 ft²
697 RHINE FALL Drive
Columbia Forest/Clair Hills, Waterloo
Detached · MLS® 40864701 · eXp Realty, Brokerage
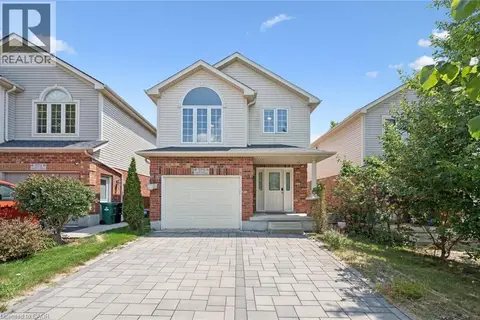 📷 39
$879,000
3 bd4 ba3 pk2854 ft²
575 VIOLET Street
Columbia Forest/Clair Hills, Waterloo
Detached · MLS® 40852869 · Royal LePage Wolle Realty
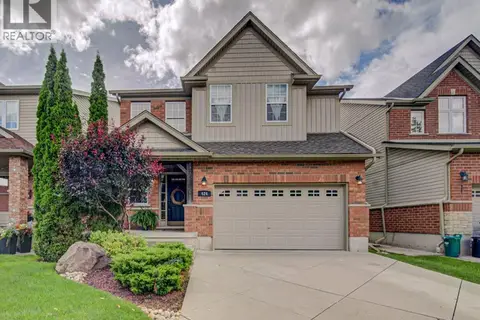 📷 50
$899,900
4 bd3 ba4 pk3055 ft²
424 SAUVE Crescent
Columbia Forest/Clair Hills, Waterloo
Detached · MLS® 40862303 · Chestnut Park Realty Southwestern Ontario Limited
 📷 45
$749,000
4+1 bd4 ba2 pk1742 ft²
425 SPECKLED ALDER Street
Columbia Forest/Clair Hills, Waterloo
Detached · MLS® 40872059 · Century 21 Right Time Real Estate Inc.
 📷 36
$735,000
3 bd3 ba3 pk1808 ft²
608 ROYAL FERN Street
Columbia Forest/Clair Hills, Waterloo
Detached · MLS® 40862752 · Homelife Landmark Realty Inc Brokerage 103b
 📷 35
$699,000
4 bd2 ba3 pk1501 ft²
541 WILD IRIS Avenue
Columbia Forest/Clair Hills, Waterloo
Att/Row/Townhouse · MLS® 40852607 · Peak Realty Ltd.
 📷 50
$999,900
4 bd4 ba4 pk3206 ft²
320 BRANDENBURG Place
Columbia Forest/Clair Hills, Waterloo
Ravine lot
Detached · MLS® 40871694 · RE/MAX Twin City Realty Inc.