44 SIMS LOCK Road
Seneca, Caledonia, N3W1V8
Listed by Royal LePage State Realty Inc.
$899,000
- 4 bedrooms
- 2 bathrooms
- 4 parking
- 2065 sq ft
Listed 111 days ago · MLS® 40844803
About this home
Rare find! Unique opportunity to own a riverfront property along the picturesque shores of the Grand River. This spacious 4-bedroom, 1.5-bathroom century home offers approximately 2,065 sq. ft. of living space and is situated on a spectacular 12.54-acre parcel. Enjoy breathtaking river views, and the tranquility of nature, all while being just minutes from the heart of Caledonia. A truly unique property with endless potential for those seeking a peaceful country lifestyle.No representations or warranties are made of any kind by the Seller. All rental equipment, parking, and other fees are unknown. RSA (id:66966)
Details
- Type
- Detached
- Style
- Other
- Size
- 2065 sq ft
- Basement
- Unfinished, Partial
- Property tax
- $8,281
- Neighbourhood
- Seneca
- Municipality
- Caledonia
Interior
- Bedrooms
- 4 above ground
- Fireplace
- No
Heating, cooling and services
- Heating
- Forced air, Natural gas
- Water and sewer
- Septic System
Building and exterior
- Year built
- 1820
- Foundation
- Stone
Parking
- Total parking
- 4
Rooms
| Room | Level | Size | Features |
|---|---|---|---|
| 4pc Bathroom | Second level | 8'7'' x 9'3'' | |
| Primary Bedroom | Second level | 13'5'' x 21'3'' | |
| Bedroom | Second level | 9'3'' x 12'6'' | |
| Bedroom | Second level | 9'0'' x 10'1'' | |
| Bedroom | Second level | 12'8'' x 12'9'' | |
| Den | Main level | 8'7'' x 12'10'' | |
| Living room | Main level | 13'10'' x 12'10'' | |
| Family room | Main level | 9'11'' x 23'1'' | |
| 2pc Bathroom | Main level | 6'0'' x 11'10'' | |
| Dining room | Main level | 9'2'' x 13'3'' | |
| Kitchen | Main level | 7'3'' x 12'3'' |
Location
Location is approximate. See nearby homes on the map
Listed by Royal LePage State Realty Inc..

REALTOR®, REALTORS®, and the REALTOR® logo are certification marks that are owned by REALTOR® Canada Inc. and licensed exclusively to The Canadian Real Estate Association (CREA). These certification marks identify real estate professionals who are members of CREA and who must abide by CREA’s By-Laws, Rules, and the REALTOR® Code. The MLS® trademark and the MLS® logo are owned by CREA and identify the professional real estate services provided by members of CREA.
The information contained on this site is based in whole or in part on information that is provided by members of The Canadian Real Estate Association, who are responsible for its accuracy. CREA reproduces and distributes this information as a service for its members and assumes no responsibility for its accuracy.
Similar homes nearby
See more in Caledonia 📷 30
$739,000
4 bd3 ba5 pk1898 ft²
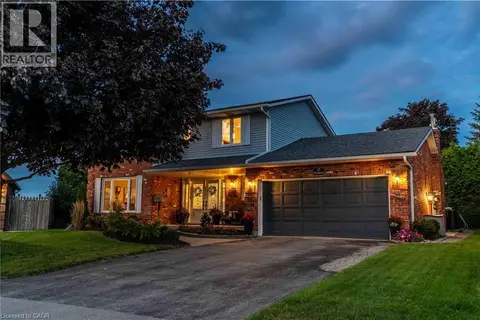
78 LILAC Circle
Seneca, Caledonia
Detached · MLS® 40864546 · Re/Max Escarpment Realty Inc.
 📷 48
$899,000
4 bd4 ba6 pk2293 ft²
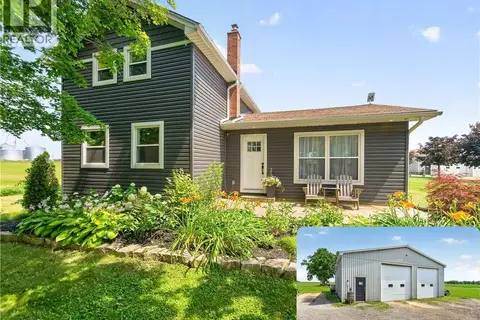
15 CLARE INNIS Court
Caledonia South East, Caledonia
Detached · MLS® 40869186 · RE/MAX Escarpment Realty Inc.
 📷 50
$899,900
3 bd3 ba12 pk2846 ft²
967 4TH LINE
Oneida, Caledonia
Pool
Detached · MLS® 40870398 · RE/MAX Escarpment Realty Inc.
 📷 39
$899,990
4 bd3 ba4 pk2415 ft²
47 LARRY Crescent
Caledonia North East, Caledonia
Detached · MLS® 40868245 · RE/MAX Escarpment Realty Inc.
 📷 44
$904,900
4+1 bd3 ba4 pk2971 ft²
10 BALVENIE Boulevard
Caledonia South East, Caledonia
Detached · MLS® 40858937 · RE/MAX Escarpment Realty Inc.
 New
📷 50
$889,900
3 bd3 ba6 pk2289 ft²
40 BALVENIE Boulevard
Caledonia South East, Caledonia
Detached · MLS® 40872628 · RE/MAX Escarpment Realty Inc.
 📷 49
$880,000
3 bd3 ba6 pk2168 ft²
6 SCOTTSWOOD Lane
Caledonia South West, Caledonia
Detached · MLS® 40860870 · RE/MAX Escarpment Realty Inc.
 📷 50
$859,000
4 bd4 ba6 pk2874 ft²
22 OAKTREE Drive
Caledonia North East, Caledonia
Detached · MLS® 40868794 · Re/Max Real Estate Centre Inc