46 Saunders Avenue
Summerside, Summerside, PE, C1N2H9
Listed by ROYAL LEPAGE COUNTRY ESTATES 1985 LTD
$395,000
- 3+1 bedrooms
- 2 bathrooms
- 2950 sq ft
Listed 258 days ago · MLS® 202602178
About this home
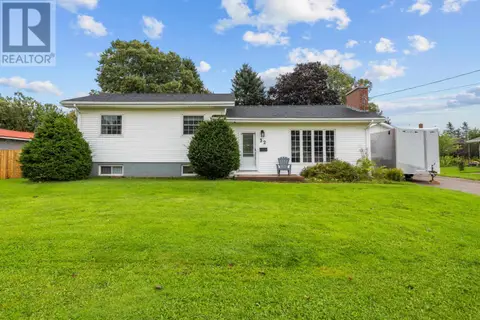
This may be the home you have been waiting for. Situated steps from Three Oaks High School and minutes from Prince County Hospital, and plenty of shopping. Step into this fabulous home and you will be greeted by a large living room complete with a fireplace. The large kitchen and dining room offers plenty of space for your family and a marvelous place to host lots of guests. The home features three large bedrooms and 4 piece bathroom on the main floor and the basement offers lots of space to be developed to your taste. This one is well worth a look, you won't be disappointed. (id:66966)
Details
- Type
- Detached
- Style
- Character
- Size
- 2950 sq ft
- Basement
- Partially finished, Full
- Property tax
- $3,255 (2025)
- Neighbourhood
- Summerside
- Municipality
- Summerside
Interior
- Bedrooms
- 3 above ground + 1 below
- Fireplace
- No
- Appliances
- Washer, Dryer - Electric, Refrigerator, Range - Electric, Dishwasher
- Flooring
- Hardwood, Laminate, Carpeted, Ceramic Tile
Heating, cooling and services
- Heating
- Baseboard heaters, Oil, Electric, Wall Mounted Heat Pump
- Water and sewer
- Municipal sewage system
Building and exterior
- Style
- Character
- Foundation
- Concrete Block
Parking
- Driveway and parking
- Carport
Rooms
| Room | Level | Size | Features |
|---|---|---|---|
| Living room | Main level | 18.11x13.3 | |
| Dining room | Main level | 15.3x15.4 | |
| Kitchen | Main level | 13.4x11.3 | |
| Primary Bedroom | Main level | 13.4x10.10 | |
| Bedroom | Main level | 9.11x8.11 | |
| Bedroom | Main level | 9.11x8.11 | |
| Bedroom | Lower level | 9.11x12 | |
| Den | Lower level | 9.11x11.4 |
Location
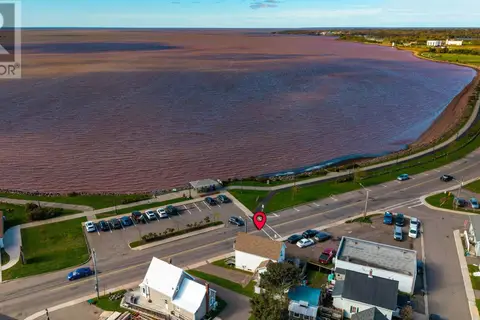
Location is approximate. See nearby homes on the map
Listed by ROYAL LEPAGE COUNTRY ESTATES 1985 LTD.

REALTOR®, REALTORS®, and the REALTOR® logo are certification marks that are owned by REALTOR® Canada Inc. and licensed exclusively to The Canadian Real Estate Association (CREA). These certification marks identify real estate professionals who are members of CREA and who must abide by CREA’s By-Laws, Rules, and the REALTOR® Code. The MLS® trademark and the MLS® logo are owned by CREA and identify the professional real estate services provided by members of CREA.
The information contained on this site is based in whole or in part on information that is provided by members of The Canadian Real Estate Association, who are responsible for its accuracy. CREA reproduces and distributes this information as a service for its members and assumes no responsibility for its accuracy.
Similar homes nearby
See more in Summerside 📷 47
$399,500
3+1 bd2 ba1750 ft²
329 High Street
Summerside, Summerside
Detached · MLS® 202623510 · ROYAL LEPAGE COUNTRY ESTATES 1985 LTD
 📷 23
$399,900
3 bd2 ba1357 ft²
29 STARLITE Street
Summerside, Summerside
Link · MLS® 202622298 · ROYAL LEPAGE COUNTRY ESTATES 1985 LTD
 📷 24
$399,900
3 bd2 ba1357 ft²
31 Starlite Street
Summerside, Summerside
Link · MLS® 202622299 · ROYAL LEPAGE COUNTRY ESTATES 1985 LTD
 📷 30
$399,900
3 bd1 ba1640 ft²
91 Blue Shank Road
Summerside, Summerside
Detached · MLS® 202624033 · RE/MAX HARBOURSIDE REALTY
 📷 17
$399,900
211 Notre Dame Street
Summerside, Summerside
Multiplex
Duplex · MLS® 202625123 · ROYAL LEPAGE COUNTRY ESTATES 1985 LTD
 📷 45
$389,900
3+1 bd2 ba1476 ft²
32 Darby Drive
Summerside, Summerside
Detached · MLS® 202622601 · ROYAL LEPAGE COUNTRY ESTATES 1985 LTD
 📷 41
$389,000
2 bd2 ba1370 ft²
13 625 Murphy Street
Summerside, Summerside
Link · MLS® 202600892 · ROYAL LEPAGE COUNTRY ESTATES 1985 LTD
 📷 36
$389,000
2 bd2 ba1495 ft²
393 Water Street
Summerside, Summerside
Detached · MLS® 202625589 · KELLER WILLIAMS SELECT REALTY