13 625 Murphy Street
Summerside, Summerside, PE, C1N4H2
Listed by ROYAL LEPAGE COUNTRY ESTATES 1985 LTD
$389,000
- 2 bedrooms
- 2 bathrooms
- 1370 sq ft
Listed 279 days ago · MLS® 202600892
About this home
Move in ready!! This luxury retirement semi-detached is located in a sought-after quiet community. It offers 1370 square feet of living space. Engineered hardwood and ceramic flooring throughout the unit. The living room features a vaulted ceiling enhancing space and lighting. The master bedroom is complete with a three piece ensuite and huge walk-in closet. The second bathroom/laundry room offers a four piece bathroom with laundry facilities. The second bedroom could also double as a dining room with pocket doors off the living room. Well worth a look! Property is being sold "as-is", no property condition disclosure statement. Vendor has never occupied the home. (id:66966)
Details
- Type
- Link
- Size
- 1370 sq ft
- Basement
- Unknown
- Garage
- Garage
- Property tax
- $4,160 (2025)
- Neighbourhood
- Summerside
- Municipality
- Summerside
Interior
- Bedrooms
- 2 above ground
- Fireplace
- No
- Appliances
- Washer, Dryer - Electric, Refrigerator, Range - Electric, Dishwasher, Microwave Range Hood Combo
- Flooring
- Engineered hardwood, Ceramic Tile
Heating, cooling and services
- Heating
- Not known, Electric, Heat Recovery Ventilation (HRV), Wall Mounted Heat Pump
- Air conditioning
- Air exchanger
- Water and sewer
- Municipal sewage system
Building and exterior
- Year built
- 2024
- Foundation
- Concrete Slab
- Outdoor
- Stone, Vinyl
Parking
- Driveway and parking
- Attached Garage, Heated Garage
Rooms
| Room | Level | Size | Features |
|---|---|---|---|
| Living room | Main level | 17.9x13.8 | |
| Kitchen | Main level | 17.9x12.6 | |
| Primary Bedroom | Main level | 17.4x12.2 | |
| Bedroom | Main level | 13x10.6 | |
| Bath (# pieces 1-6) | Main level | 12.6x5.2 | |
| Other | Main level | 9.1x5.1 walk-in closet |
Location
Location is approximate. See nearby homes on the map
Listed by ROYAL LEPAGE COUNTRY ESTATES 1985 LTD.

REALTOR®, REALTORS®, and the REALTOR® logo are certification marks that are owned by REALTOR® Canada Inc. and licensed exclusively to The Canadian Real Estate Association (CREA). These certification marks identify real estate professionals who are members of CREA and who must abide by CREA’s By-Laws, Rules, and the REALTOR® Code. The MLS® trademark and the MLS® logo are owned by CREA and identify the professional real estate services provided by members of CREA.
The information contained on this site is based in whole or in part on information that is provided by members of The Canadian Real Estate Association, who are responsible for its accuracy. CREA reproduces and distributes this information as a service for its members and assumes no responsibility for its accuracy.
Similar homes nearby
See more in Summerside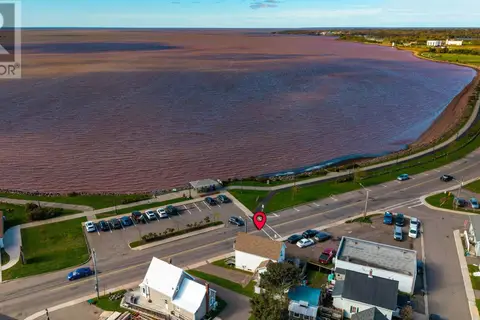 📷 36
$389,000
2 bd2 ba1495 ft²
393 Water Street
Summerside, Summerside
Detached · MLS® 202625589 · KELLER WILLIAMS SELECT REALTY
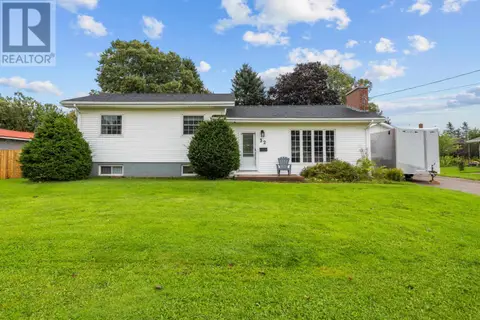 📷 45
$389,900
3+1 bd2 ba1476 ft²
32 Darby Drive
Summerside, Summerside
Detached · MLS® 202622601 · ROYAL LEPAGE COUNTRY ESTATES 1985 LTD
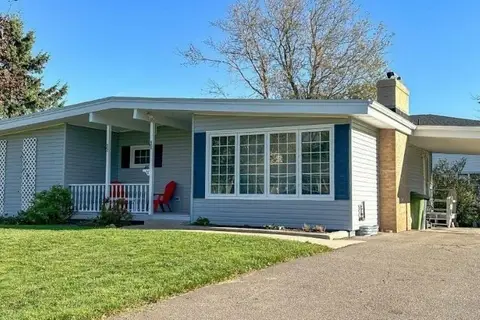 📷 16
$395,000
3+1 bd2 ba2950 ft²
46 Saunders Avenue
Summerside, Summerside
Detached · MLS® 202602178 · ROYAL LEPAGE COUNTRY ESTATES 1985 LTD
 📷 19
$379,900
3+2 bd3 ba2110 ft²
130 WALKER Avenue
Summerside, Summerside
Multiplex
Duplex · MLS® 202622939 · ROYAL LEPAGE COUNTRY ESTATES 1985 LTD
 📷 50
$379,900
3+2 bd2 ba2114 ft²
226 Arcona Street
Summerside, Summerside
Detached · MLS® 202624991 · CENTURY 21 NORTHUMBERLAND REALTY
 📷 28
$379,000
2 bd2 ba1400 ft²
103 Gamble Avenue
Summerside, Summerside
Link · MLS® 202615728 · RE/MAX HARBOURSIDE REALTY
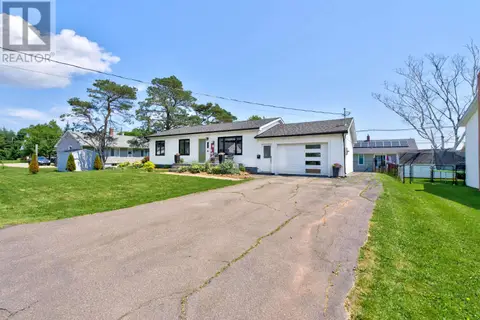 📷 50
$379,000
3+1 bd2 ba1540 ft²
273 Centennial Drive
Summerside, Summerside
Detached · MLS® 202616664 · CENTURY 21 NORTHUMBERLAND REALTY
 📷 30
$379,000
4 bd2 ba2304 ft²
364 Beaver Street
Summerside, Summerside
Detached · MLS® 202623807 · CENTURY 21 NORTHUMBERLAND REALTY