226 Arcona Street
Summerside, Summerside, PE, C1N2X2
Listed by CENTURY 21 NORTHUMBERLAND REALTY
$379,900
- 3+2 bedrooms
- 2 bathrooms
- 2114 sq ft
Listed 19 days ago · MLS® 202624991
About this home
Space, comfort and versatility come together at 226 Arcona. Situated on a desirable corner lot, this welcoming 5 bedroom, 1.5 bathroom home offers plenty of room for family living, entertaining and everything in between. The main level has a comfortable, open flow feel, with generous windows bringing in plenty of natural light. The kitchen flows naturally into the dining and living areas, creating a functional and inviting layout. Also on the main level are three bedrooms, including the primary, and the full bathroom. The third bedroom, accessible through the second, could also serve as a spacious home office, walk in closet, or nursery. Downstairs, the home continues to offer versatility with multiple spaces that can easily adapt to your needs. Featuring two additional bedrooms, a rec room, utility room that also houses the laundry, the half bathroom and a storage room. Step outside onto the back deck, the perfect extension of the living space for summer BBQs, morning coffee or entertaining on warm evenings. A major bonus is the large detached, heated and wired garage, offering valuable space for vehicles, recreational equipment, a workshop, additional storage or whatever your lifestyle requires. This home is centrally located, and within walking distance to all levels of schools. (id:66966)
Details
- Type
- Detached
- Size
- 2114 sq ft
- Garage
- Garage
- Property tax
- $2,915 (2026)
- Neighbourhood
- Summerside
- Municipality
- Summerside
Interior
- Bedrooms
- 3 above ground + 2 below
- Fireplace
- Woodstove
- Appliances
- Washer, Refrigerator, Dishwasher, Stove, Dryer
- Flooring
- Hardwood, Laminate, Ceramic Tile, Linoleum, Vinyl
Heating, cooling and services
- Heating
- Radiant heat, Stove, Oil, Wood, Hot Water
- Water and sewer
- Municipal sewage system
Building and exterior
- Year built
- 1975
- Foundation
- Poured Concrete
- Outdoor
- Wood siding
Parking
- Driveway and parking
- Detached Garage, Heated Garage
Rooms
| Room | Level | Size | Features |
|---|---|---|---|
| Kitchen | Main level | 10 x 12 | |
| Dining room | Main level | 9.4 x 12 | |
| Living room | Main level | 16.1 x 13.4 | |
| Primary Bedroom | Main level | 12.8 x 11.2 | |
| Bedroom | Main level | 12 x 13.7 | |
| Bedroom | Main level | 11.2 x 9 | |
| Bath (# pieces 1-6) | Main level | 8.5 x 5.2 | |
| Recreational, Games room | Lower level | 10.6 x 12.1 | |
| Bedroom | Lower level | 11.7 x 10.3 | |
| Bedroom | Lower level | 12.2 x 10.8 | |
| Bath (# pieces 1-6) | Lower level | 7.9 x 5.1 | |
| Storage | Lower level | 11 x 9.1 | |
| Utility room | Lower level | 11.7 x 10.6 |
Location
Location is approximate. See nearby homes on the map
Listed by CENTURY 21 NORTHUMBERLAND REALTY.

REALTOR®, REALTORS®, and the REALTOR® logo are certification marks that are owned by REALTOR® Canada Inc. and licensed exclusively to The Canadian Real Estate Association (CREA). These certification marks identify real estate professionals who are members of CREA and who must abide by CREA’s By-Laws, Rules, and the REALTOR® Code. The MLS® trademark and the MLS® logo are owned by CREA and identify the professional real estate services provided by members of CREA.
The information contained on this site is based in whole or in part on information that is provided by members of The Canadian Real Estate Association, who are responsible for its accuracy. CREA reproduces and distributes this information as a service for its members and assumes no responsibility for its accuracy.
Similar homes nearby
See more in Summerside 📷 19
$379,900
3+2 bd3 ba2110 ft²
130 WALKER Avenue
Summerside, Summerside
Multiplex
Duplex · MLS® 202622939 · ROYAL LEPAGE COUNTRY ESTATES 1985 LTD
 📷 28
$379,000
2 bd2 ba1400 ft²
103 Gamble Avenue
Summerside, Summerside
Link · MLS® 202615728 · RE/MAX HARBOURSIDE REALTY
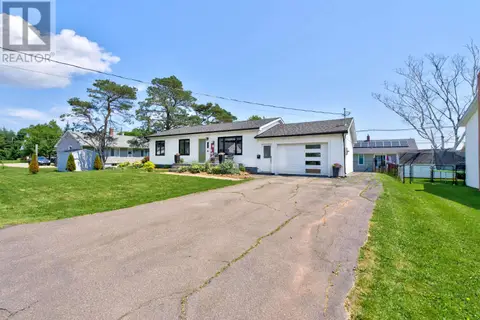 📷 50
$379,000
3+1 bd2 ba1540 ft²
273 Centennial Drive
Summerside, Summerside
Detached · MLS® 202616664 · CENTURY 21 NORTHUMBERLAND REALTY
 📷 30
$379,000
4 bd2 ba2304 ft²
364 Beaver Street
Summerside, Summerside
Detached · MLS® 202623807 · CENTURY 21 NORTHUMBERLAND REALTY
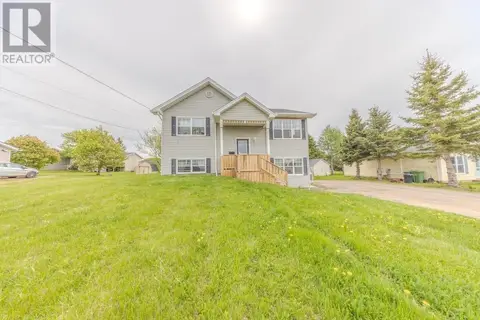 📷 23
$375,000
2+2 bd2 ba2108 ft²
311 JENNIFER Street
Summerside, Summerside
Multiplex
Duplex · MLS® 202613382 · EAST COAST REALTY

$375,000
2 bd2 ba1250 ft²
178 PUTTERS Street
Summerside, Summerside
Link · MLS® 202621632 · EXIT Realty PEI

$375,000
2 bd2 ba1250 ft²
180 PUTTERS Street
Summerside, Summerside
Link · MLS® 202621642 · EXIT Realty PEI
 📷 42
$375,000
3 bd1 ba1100 ft²
69 Bayview Drive
Summerside, Summerside
Detached · MLS® 202623326 · ROYAL LEPAGE COUNTRY ESTATES 1985 LTD