364 Beaver Street
Summerside, Summerside, PE, C1N2A4
Listed by CENTURY 21 NORTHUMBERLAND REALTY
$379,000
- 4 bedrooms
- 2 bathrooms
- 2304 sq ft
Listed 33 days ago · MLS® 202623807
About this home
Welcome to 364 Beaver Street, a spacious 2.5 storey home offering 4 bedrooms and 1.5 bathrooms in a convenient Summerside location, within walking distance to schools, downtown, and Credit Union Place. The home features a generous living room and dining room, a versatile office/den, and a bright kitchen with south-facing windows overlooking the backyard, plus a convenient 2-piece bathroom. The second level offers four large bedrooms and a renovated full bathroom with a jacuzzi tub and separate stand-up shower. Beautiful refinished hardwood floors add warmth and character throughout. Recent updates include a new roof installed in September 2023, and an upgraded 200-amp electrical panel and new heat pump installed in June 2026. Outside, enjoy the two-tier deck and backyard with a large garden/storage shed. A solid home with plenty of space, character, and valuable recent upgrades in a desirable Summerside location. (id:66966)
Details
- Type
- Detached
- Size
- 2304 sq ft
- Basement
- Unfinished, Full
- Property tax
- $3,050 (2026)
- Neighbourhood
- Summerside
- Municipality
- Summerside
Interior
- Bedrooms
- 4 above ground
- Fireplace
- Woodstove
- Appliances
- Washer, Refrigerator, Dishwasher, Stove, Dryer, Microwave Range Hood Combo
- Flooring
- Hardwood, Ceramic Tile
Heating, cooling and services
- Heating
- Oil, Radiator, Hot Water, Furnace
- Water and sewer
- Municipal sewage system
Building and exterior
- Year built
- 1938
- Foundation
- Poured Concrete
- Outdoor
- Vinyl
Rooms
| Room | Level | Size | Features |
|---|---|---|---|
| Living room | Main level | 12.5 x 17 | |
| Dining room | Main level | 12.5 x 18 | |
| Kitchen | Main level | 14 x 15.5 | |
| Den | Main level | 12.5 x 12.5 | |
| Laundry room | Main level | 5.6 x 6.5 | |
| Bath (# pieces 1-6) | Main level | 4 x 5.5 | |
| Bedroom | Second level | 12.5 x 10.5 | |
| Bedroom | Second level | 8.5 x 10.5 | |
| Bedroom | Second level | 12.5 x 10.5 | |
| Bedroom | Second level | 12.5 x 12.5 | |
| Bath (# pieces 1-6) | Second level | 7 x 11 | |
| Other | Third level | 28 x 16 |
Location
Location is approximate. See nearby homes on the map
Listed by CENTURY 21 NORTHUMBERLAND REALTY.

REALTOR®, REALTORS®, and the REALTOR® logo are certification marks that are owned by REALTOR® Canada Inc. and licensed exclusively to The Canadian Real Estate Association (CREA). These certification marks identify real estate professionals who are members of CREA and who must abide by CREA’s By-Laws, Rules, and the REALTOR® Code. The MLS® trademark and the MLS® logo are owned by CREA and identify the professional real estate services provided by members of CREA.
The information contained on this site is based in whole or in part on information that is provided by members of The Canadian Real Estate Association, who are responsible for its accuracy. CREA reproduces and distributes this information as a service for its members and assumes no responsibility for its accuracy.
Similar homes nearby
See more in Summerside 📷 28
$379,000
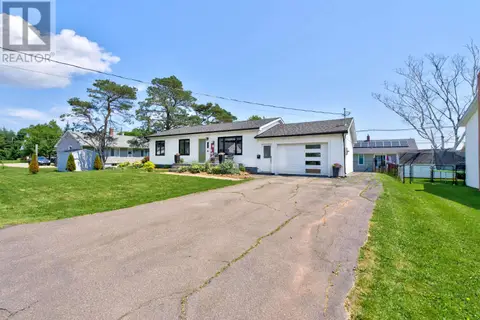
2 bd2 ba1400 ft²
103 Gamble Avenue
Summerside, Summerside
Link · MLS® 202615728 · RE/MAX HARBOURSIDE REALTY
 📷 50
$379,000
3+1 bd2 ba1540 ft²
273 Centennial Drive
Summerside, Summerside
Detached · MLS® 202616664 · CENTURY 21 NORTHUMBERLAND REALTY
 📷 19
$379,900
3+2 bd3 ba2110 ft²
130 WALKER Avenue
Summerside, Summerside
Multiplex
Duplex · MLS® 202622939 · ROYAL LEPAGE COUNTRY ESTATES 1985 LTD
 📷 50
$379,900
3+2 bd2 ba2114 ft²
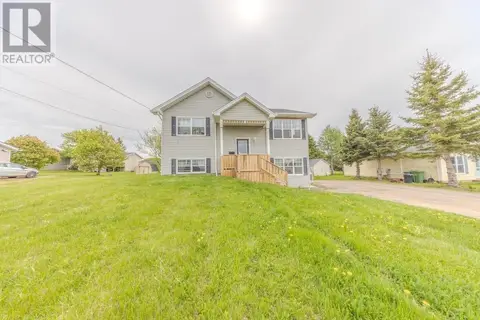
226 Arcona Street
Summerside, Summerside
Detached · MLS® 202624991 · CENTURY 21 NORTHUMBERLAND REALTY
 📷 23
$375,000
2+2 bd2 ba2108 ft²
311 JENNIFER Street
Summerside, Summerside
Multiplex
Duplex · MLS® 202613382 · EAST COAST REALTY

$375,000
2 bd2 ba1250 ft²
178 PUTTERS Street
Summerside, Summerside
Link · MLS® 202621632 · EXIT Realty PEI

$375,000
2 bd2 ba1250 ft²
180 PUTTERS Street
Summerside, Summerside
Link · MLS® 202621642 · EXIT Realty PEI
 📷 42
$375,000
3 bd1 ba1100 ft²
69 Bayview Drive
Summerside, Summerside
Detached · MLS® 202623326 · ROYAL LEPAGE COUNTRY ESTATES 1985 LTD