178 PUTTERS Street
Summerside, Summerside, PE, C1N0V1
Listed by EXIT Realty PEI
$375,000
- 2 bedrooms
- 2 bathrooms
- 1250 sq ft
Listed 56 days ago · MLS® 202621632
About this home
Investment opportunity built in 2024. This semi-detached home located at 178 Putters Lane. Half duplex boasts great curb appeal with Contemporary Atlantic Windows, complimented with dark vinyl siding & white board and batten. It features 2 bedrooms & 2 full baths. Primary bedroom with walk in closet and large ensuite bath with double sinks. Heat and cooling with an Energy Efficient 12000 BTU ductless heat pump & convection heaters, single car heated garage, custom kitchen with a large island. Laminate countertops throughout. All stainless-steel kitchen appliances are included in the listing price. Features luxury vinyl plank flooring and ceramic tile. High end finishes throughout from some of the Island's top trades people. Exquisite lighting throughout. Pressure treated decks with privacy, patio doors, front covered porch with Railing. Energy efficient ICF foundation & Party Wall for added sound proofing, R24 Insulation in walls and R50 in attic, Paved Driveway. A great starter home for first time homeowner or those looking to downsize with maintenance free living. This location is close to all of Summerside's amenities and only a 2 minute drive to the downtown. All measurements are approximate and should be verified by purchaser if deemed necessary. Listing is for left side of duplex. Vendor is the listing agent. (id:66966)
Details
- Type
- Link
- Size
- 1250 sq ft
- Basement
- None
- Garage
- Garage
- Property tax
- $4,440 (2026)
- Neighbourhood
- Summerside
- Municipality
- Summerside
Interior
- Bedrooms
- 2 above ground
- Fireplace
- No
- Appliances
- Washer, Refrigerator, Dishwasher, Stove, Dryer
- Flooring
- Vinyl
Heating, cooling and services
- Heating
- Radiant heat, Electric, Wall Mounted Heat Pump
- Air conditioning
- Air exchanger
- Water and sewer
- Municipal sewage system
Building and exterior
- Year built
- 2024
- Foundation
- Poured Concrete
- Outdoor
- Vinyl
Parking
- Driveway and parking
- Attached Garage
Rooms
| Room | Level | Size | Features |
|---|---|---|---|
| Dining room | Main level | 24 x 16 | |
| Living room | Main level | Combined | |
| Kitchen | Main level | Combined | |
| Primary Bedroom | Main level | 14 x 13 | |
| Ensuite (# pieces 2-6) | Main level | 13 x 6.6 | |
| Bedroom | Main level | 12 x 13 | |
| Bath (# pieces 1-6) | Main level | 6 x 9 | |
| Utility room | Main level | 11 x 3 |
Location
Location is approximate. See nearby homes on the map
Listed by EXIT Realty PEI.

REALTOR®, REALTORS®, and the REALTOR® logo are certification marks that are owned by REALTOR® Canada Inc. and licensed exclusively to The Canadian Real Estate Association (CREA). These certification marks identify real estate professionals who are members of CREA and who must abide by CREA’s By-Laws, Rules, and the REALTOR® Code. The MLS® trademark and the MLS® logo are owned by CREA and identify the professional real estate services provided by members of CREA.
The information contained on this site is based in whole or in part on information that is provided by members of The Canadian Real Estate Association, who are responsible for its accuracy. CREA reproduces and distributes this information as a service for its members and assumes no responsibility for its accuracy.
Similar homes nearby
See more in Summerside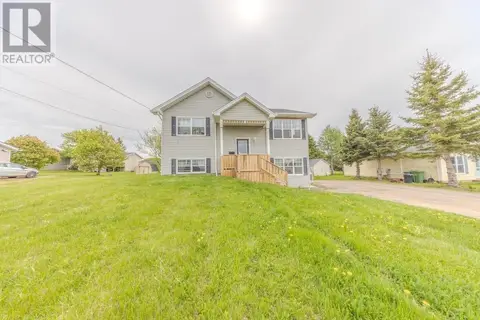 📷 23
$375,000
2+2 bd2 ba2108 ft²
311 JENNIFER Street
Summerside, Summerside
Multiplex
Duplex · MLS® 202613382 · EAST COAST REALTY

$375,000
2 bd2 ba1250 ft²
180 PUTTERS Street
Summerside, Summerside
Link · MLS® 202621642 · EXIT Realty PEI
 📷 42
$375,000
3 bd1 ba1100 ft²
69 Bayview Drive
Summerside, Summerside
Detached · MLS® 202623326 · ROYAL LEPAGE COUNTRY ESTATES 1985 LTD
 📷 31
$374,900
3+1 bd2 ba1684 ft²
69 Gamble Avenue
Summerside, Summerside
Detached · MLS® 202623233 · CENTURY 21 NORTHUMBERLAND REALTY
 📷 28
$379,000
2 bd2 ba1400 ft²
103 Gamble Avenue
Summerside, Summerside
Link · MLS® 202615728 · RE/MAX HARBOURSIDE REALTY
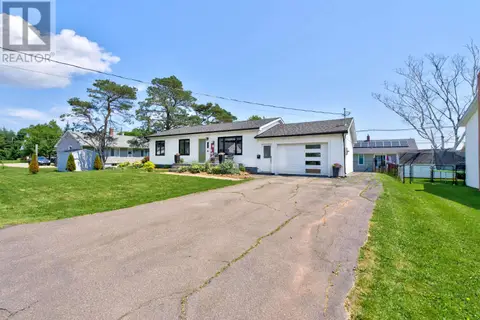 📷 50
$379,000
3+1 bd2 ba1540 ft²
273 Centennial Drive
Summerside, Summerside
Detached · MLS® 202616664 · CENTURY 21 NORTHUMBERLAND REALTY
 📷 30
$379,000
4 bd2 ba2304 ft²
364 Beaver Street
Summerside, Summerside
Detached · MLS® 202623807 · CENTURY 21 NORTHUMBERLAND REALTY
 📷 19
$379,900
3+2 bd3 ba2110 ft²
130 WALKER Avenue
Summerside, Summerside
Multiplex
Duplex · MLS® 202622939 · ROYAL LEPAGE COUNTRY ESTATES 1985 LTD