69 Bayview Drive
Summerside, Summerside, PE, C1N3Z9
Listed by ROYAL LEPAGE COUNTRY ESTATES 1985 LTD
$375,000
- 3 bedrooms
- 1 bathrooms
- 1100 sq ft
Listed 36 days ago · MLS® 202623326
About this home
Welcome to 69 Bayview Drive, a spacious 3-bedroom, 1-bathroom home situated on a large lot with plenty of room to enjoy and expand. The property features a durable metal roof, efficient heat pumps, an electric hot water heater, and a 200-amp electrical service. The home is built on a poured concrete foundation and includes a 14' x 26' garage, plus two additional sheds measuring 10' x 12' and 10' x 6', providing excellent storage and workspace options. A fiberglass oil tank adds further peace of mind. With its generous lot, multiple outbuildings, and practical features, this property offers a great opportunity for homeowners, hobbyists, or anyone looking for a great property! (id:66966)
Details
- Type
- Detached
- Size
- 1100 sq ft
- Garage
- Garage
- Property tax
- $1,582 (2026)
- Neighbourhood
- Summerside
- Municipality
- Summerside
Interior
- Bedrooms
- 3 above ground
- Fireplace
- No
- Appliances
- Washer, Refrigerator, Dishwasher, Stove, Dryer
- Flooring
- Laminate, Vinyl
Heating, cooling and services
- Heating
- Baseboard heaters, Oil, Electric, Wall Mounted Heat Pump
- Water and sewer
- Municipal sewage system
Building and exterior
- Foundation
- Poured Concrete
- Outdoor
- Vinyl
Parking
- Driveway and parking
- Detached Garage
Rooms
| Room | Level | Size | Features |
|---|---|---|---|
| Kitchen | Main level | 12.4. x 19.2. | |
| Mud room | Main level | 6.2. x 6.3. | |
| Living room | Main level | 12.3. x 16.2. | |
| Bedroom | Second level | 12.6. x 9.4. | |
| Bedroom | Second level | 9.4. x 12.6. | |
| Bedroom | Second level | 9.3. x 9.7. | |
| Bath (# pieces 1-6) | Second level | 5.9. x 9.4. | |
| Other | Main level | 8.9. x 2.7. | |
| Living room | Basement | 12.6. x 11.4. |
Location
Location is approximate. See nearby homes on the map
Listed by ROYAL LEPAGE COUNTRY ESTATES 1985 LTD.

REALTOR®, REALTORS®, and the REALTOR® logo are certification marks that are owned by REALTOR® Canada Inc. and licensed exclusively to The Canadian Real Estate Association (CREA). These certification marks identify real estate professionals who are members of CREA and who must abide by CREA’s By-Laws, Rules, and the REALTOR® Code. The MLS® trademark and the MLS® logo are owned by CREA and identify the professional real estate services provided by members of CREA.
The information contained on this site is based in whole or in part on information that is provided by members of The Canadian Real Estate Association, who are responsible for its accuracy. CREA reproduces and distributes this information as a service for its members and assumes no responsibility for its accuracy.
Similar homes nearby
See more in Summerside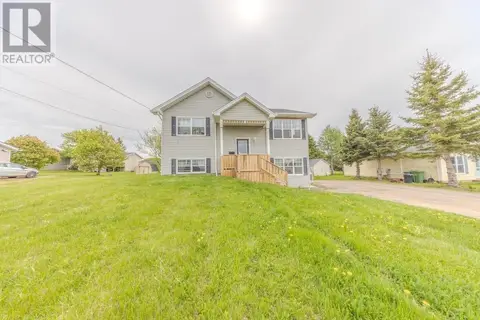 📷 23
$375,000
2+2 bd2 ba2108 ft²
311 JENNIFER Street
Summerside, Summerside
Multiplex
Duplex · MLS® 202613382 · EAST COAST REALTY

$375,000
2 bd2 ba1250 ft²
178 PUTTERS Street
Summerside, Summerside
Link · MLS® 202621632 · EXIT Realty PEI

$375,000
2 bd2 ba1250 ft²
180 PUTTERS Street
Summerside, Summerside
Link · MLS® 202621642 · EXIT Realty PEI
 📷 31
$374,900
3+1 bd2 ba1684 ft²
69 Gamble Avenue
Summerside, Summerside
Detached · MLS® 202623233 · CENTURY 21 NORTHUMBERLAND REALTY
 📷 28
$379,000
2 bd2 ba1400 ft²
103 Gamble Avenue
Summerside, Summerside
Link · MLS® 202615728 · RE/MAX HARBOURSIDE REALTY
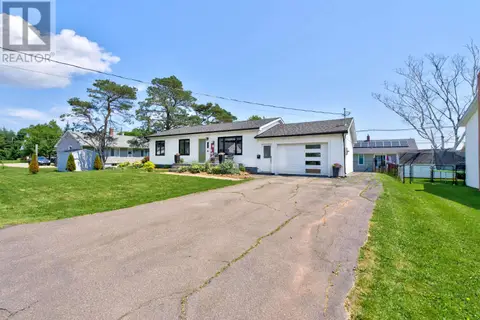 📷 50
$379,000
3+1 bd2 ba1540 ft²
273 Centennial Drive
Summerside, Summerside
Detached · MLS® 202616664 · CENTURY 21 NORTHUMBERLAND REALTY
 📷 30
$379,000
4 bd2 ba2304 ft²
364 Beaver Street
Summerside, Summerside
Detached · MLS® 202623807 · CENTURY 21 NORTHUMBERLAND REALTY
 📷 19
$379,900
3+2 bd3 ba2110 ft²
130 WALKER Avenue
Summerside, Summerside
Multiplex
Duplex · MLS® 202622939 · ROYAL LEPAGE COUNTRY ESTATES 1985 LTD