469 St-Amand Road
Saint-André, NB, E3Y3K6
Listed by RE/MAX RESIDEX ENTREPRISES
$210,000
- 2+1 bedrooms
- 2 bathrooms
- 1333 sq ft
Listed 226 days ago · MLS® NB134692
About this home
Charming Fully Renovated Country Home Move-In Ready! Step into this beautifully updated country residence, renovated over the last 3 years with modern systems and classic comfort. Highlights include: - Complete interior remodel: all new electrical, plumbing, and interior finishes. - New windows and siding for low-maintenance curb appeal. - Attached single garage (dirt floor) with direct basement access and workshop. - Spacious 3-season sunroom perfect for morning coffee or relaxed evenings. Inside the home: - Bright, roomy kitchen with abundant cupboard space. - Primary bedroom on the main level. - Large, separate laundry room that could easily be converted into a bedroom, craft room, or home office. Lower level / Basement: - Comfortable family room centered around a wood stove cozy for winter nights. - One good-size bedroom and a convenient half-bath. - Workshop area with exit to the garage for easy projects and storage. Other features: - Recent renovations mean modern systems and less maintenance. - Flexible floorplan with bonus spaces ready to adapt to your needs. Perfect for buyers seeking peaceful country living without sacrificing modern comforts. Schedule a showing today this move-in-ready home wont last long (id:66966)
Details
- Type
- Detached
- Style
- Split entry bungalow, 2 Level
- Size
- 1333 sq ft
- Garage
- Garage
- Property tax
- $1,370
- Municipality
- Saint-André
Interior
- Bedrooms
- 2 above ground + 1 below
- Fireplace
- No
- Flooring
- Wood
Heating, cooling and services
- Heating
- Baseboard heaters, Stove, Electric, Wood
Building and exterior
- Style
- Split entry bungalow, 2 Level
- Foundation
- Concrete
- Outdoor
- Vinyl
Parking
- Driveway and parking
- Attached Garage, Garage
Rooms
| Room | Level | Size | Features |
|---|---|---|---|
| Other | Basement | 10'5'' x 15'7'' | |
| Workshop | Basement | 11'4'' x 15'7'' | |
| 2pc Bathroom | Main level | 6'6'' x 7'4'' | |
| Bedroom | Basement | 11'1'' x 12'3'' | |
| Family room | Basement | 11'0'' x 24'7'' | |
| Solarium | Main level | 15'4'' x 11'5'' | |
| Foyer | Main level | 7'8'' x 6'4'' | |
| Laundry room | Main level | 11'4'' x 13'11'' | |
| Bedroom | Main level | 12'8'' x 13'0'' | |
| 4pc Bathroom | Main level | 6'6'' x 11'5'' | |
| Living room | Main level | 11'5'' x 16'5'' | |
| Kitchen | Main level | 10'1'' x 24'2'' |
Location
Location is approximate. See nearby homes on the map
Listed by RE/MAX RESIDEX ENTREPRISES.

REALTOR®, REALTORS®, and the REALTOR® logo are certification marks that are owned by REALTOR® Canada Inc. and licensed exclusively to The Canadian Real Estate Association (CREA). These certification marks identify real estate professionals who are members of CREA and who must abide by CREA’s By-Laws, Rules, and the REALTOR® Code. The MLS® trademark and the MLS® logo are owned by CREA and identify the professional real estate services provided by members of CREA.
The information contained on this site is based in whole or in part on information that is provided by members of The Canadian Real Estate Association, who are responsible for its accuracy. CREA reproduces and distributes this information as a service for its members and assumes no responsibility for its accuracy.
Similar homes nearby
See more in Saint-André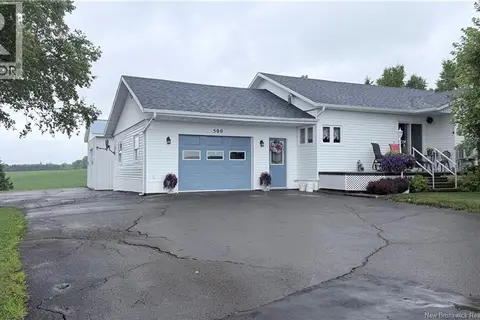 📷 32
$220,000
2 bd1 ba647 ft²
500 Montagne a Comeau
Saint-André
Detached · MLS® NB145261 · Keller Williams Capital Realty
 📷 50
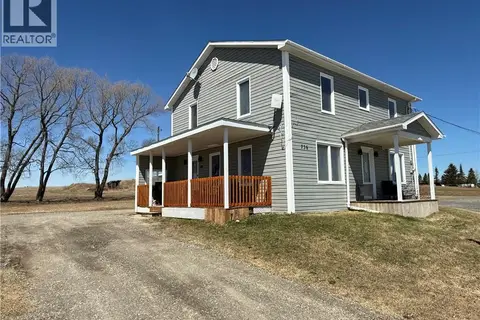
$194,500
4 bd2 ba1182 ft²
736 Route 255
Saint-André
Detached · MLS® NB134102 · Royal LePage Prestige