736 Route 255
Saint-André, NB, E3Y3R4
Listed by Royal LePage Prestige
$194,500
- 4 bedrooms
- 2 bathrooms
- 1182 sq ft
Listed 238 days ago · MLS® NB134102
About this home
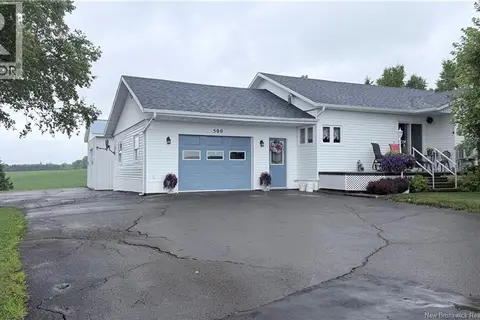
This charming 4-bedroom home is the perfect blend of space, comfort, and recent updates ideal for families looking to settle into their next chapter. Generously sized rooms offer plenty of space to relax and entertain, while the convenient 1.5 bathrooms add everyday functionality. Recent updates throughout the home provide peace of mind and modern appeal, making it truly move-in ready. Step outside to a spacious backyard situated on a generous lot perfect for gardening, hobbies, outdoor gatherings, or simply enjoying the beautiful view. With its inviting layout, thoughtful improvements, and scenic setting, this home offers exceptional value and comfort. Schedule your private showing today and take the first step toward your new beginning! (id:66966)
Details
- Type
- Detached
- Style
- 2 Level
- Size
- 1182 sq ft
- Garage
- Garage
- Property tax
- $1,723
- Municipality
- Saint-André
Interior
- Bedrooms
- 4 above ground
- Fireplace
- No
- Flooring
- Laminate
Heating, cooling and services
- Heating
- Baseboard heaters, Electric
- Water and sewer
- Septic System
Building and exterior
- Style
- 2 Level
- Year built
- 1990
- Foundation
- Concrete
- Outdoor
- Vinyl
Parking
- Driveway and parking
- Detached Garage
Rooms
| Room | Level | Size | Features |
|---|---|---|---|
| Bedroom | Second level | 8'9'' x 12'9'' | |
| Bedroom | Second level | 4'9'' x 13'8'' | |
| Bedroom | Second level | 11'6'' x 9' | |
| Bath (# pieces 1-6) | Second level | 4'9'' x 13'8'' | |
| Primary Bedroom | Second level | 19'7'' x 8' | |
| Laundry room | Main level | 7'9'' x 8'8'' | |
| Bath (# pieces 1-6) | Main level | 6'3'' x 4'7'' | |
| Living room | Main level | 16'5'' x 12'4'' | |
| Kitchen/Dining room | Main level | 25' x 13' |
Location
Location is approximate. See nearby homes on the map
Listed by Royal LePage Prestige.

REALTOR®, REALTORS®, and the REALTOR® logo are certification marks that are owned by REALTOR® Canada Inc. and licensed exclusively to The Canadian Real Estate Association (CREA). These certification marks identify real estate professionals who are members of CREA and who must abide by CREA’s By-Laws, Rules, and the REALTOR® Code. The MLS® trademark and the MLS® logo are owned by CREA and identify the professional real estate services provided by members of CREA.
The information contained on this site is based in whole or in part on information that is provided by members of The Canadian Real Estate Association, who are responsible for its accuracy. CREA reproduces and distributes this information as a service for its members and assumes no responsibility for its accuracy.
Similar homes nearby
See more in Saint-André 📷 36
$210,000
2+1 bd2 ba1333 ft²
469 St-Amand Road
Saint-André
Detached · MLS® NB134692 · RE/MAX RESIDEX ENTREPRISES
 📷 32
$220,000
2 bd1 ba647 ft²
500 Montagne a Comeau
Saint-André
Detached · MLS® NB145261 · Keller Williams Capital Realty