60 LAFLEUR DR
Lacombe Park, St. Albert, AB, T8N7N1
Listed by Real Broker
$900,000
- 3 bedrooms
- 3 bathrooms
- 1498 sq ft
Listed 20 days ago · MLS® E4511113
About this home
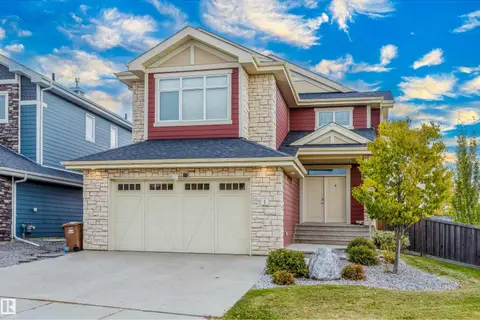
CUSTOM BUILT EXECUTIVE BUNGALOW ON A CORNER LOT IN LACOMBE PARK. Designed to impress yet effortless to live in, this home delivers TRUE MAIN FLOOR LIVING. Expansive windows flood the vaulted entry and main living spaces with light over hardwood and heated tile floors. Open riser stairs with glass railing add architectural detail at the rear. The kitchen centres around a LARGE STONE ISLAND, premium appliances and WALK IN PANTRY, flowing into the great room with a DUAL SIDED GAS FIREPLACE shared with the primary retreat. The primary adds patio access, CALIFORNIA CLOSETS and an UPDATED 4 PIECE ENSUITE with MARBLE FINISHES. An office, laundry and powder room complete the main level. Downstairs offers a family room with the 2ND GAS FIREPLACE, 2 bedrooms, full bath and storage. Add A/C and an OVERSIZED HEATED TRIPLE GARAGE with a gym. Outside, enjoy a PROFESSIONALLY LANDSCAPED, LOW MAINTENANCE YARD with TURF FRONT and BACK, aggregate patios, pergola, fountain and hot tub near Lacombe Lake Park and trails. (id:66966)
Details
- Type
- Detached
- Style
- Bungalow
- Size
- 1498 sq ft
- Basement
- Finished, Full
- Garage
- Garage
- Neighbourhood
- Lacombe Park
- Municipality
- St. Albert
Interior
- Fireplace
- Gas
- Appliances
- Washer, Refrigerator, Central Vacuum, Dishwasher, Stove, Dryer, Microwave Range Hood Combo, Storage Shed, Window Coverings, Garage door opener, Garage door opener remote(s)
Heating, cooling and services
- Heating
- Forced air, In Floor Heating
- Air conditioning
- Central air conditioning
Building and exterior
- Style
- Bungalow
- Year built
- 2005
Parking
- Driveway and parking
- Attached Garage, Oversize, Heated Garage
Rooms
| Room | Level | Size | Features |
|---|---|---|---|
| Living room | Main level | 3.69 × 5.52 m (12'1" × 18'1") | |
| Dining room | Main level | 3.89 × 2.88 m (12'9" × 9'5") | |
| Kitchen | Main level | 3.74 × 5.13 m (12'3" × 16'10") | |
| Den | Main level | 3.47 × 4.22 m (11'5" × 13'10") | |
| Primary Bedroom | Main level | 3.97 × 7.35 m (13' × 24'1") | |
| Bedroom 2 | Basement | 3.49 × 3.54 m (11'5" × 11'7") | |
| Bedroom 3 | Basement | 3.47 × 3.81 m (11'5" × 12'6") | |
| Recreation room | Basement | 7.24 × 5.29 m (23'9" × 17'4") | |
| Laundry room | Main level | 2.75 × 3.64 m (9' × 11'11") | |
| Utility room | Basement | 3.5 × 2.34 m (11'6" × 7'8") |
Location
Location is approximate. See nearby homes on the map
Listed by Real Broker.

REALTOR®, REALTORS®, and the REALTOR® logo are certification marks that are owned by REALTOR® Canada Inc. and licensed exclusively to The Canadian Real Estate Association (CREA). These certification marks identify real estate professionals who are members of CREA and who must abide by CREA’s By-Laws, Rules, and the REALTOR® Code. The MLS® trademark and the MLS® logo are owned by CREA and identify the professional real estate services provided by members of CREA.
The information contained on this site is based in whole or in part on information that is provided by members of The Canadian Real Estate Association, who are responsible for its accuracy. CREA reproduces and distributes this information as a service for its members and assumes no responsibility for its accuracy.
Similar homes nearby
See more in St. Albert 📷 69
$885,000
4 bd4 ba2879 ft²
34 LAFONDE CR
Lacombe Park, St. Albert
Detached · MLS® E4513420 · RE/MAX Elite
 📷 44
$929,900
4 bd4 ba2441 ft²
45 LACOMBE DR
Lacombe Park, St. Albert
Detached · MLS® E4506831 · One Percent Realty
 📷 34
$774,000
3 bd4 ba4 pk2243 ft²
29 LINDBERGH CR
Lacombe Park, St. Albert
Detached · MLS® E4509432 · HonestDoor Inc
 📷 75
$929,999
5 bd4 ba2391 ft²
1 EASTVIEW ST
Erin Ridge North, St. Albert
Detached · MLS® E4512471 · Exp Realty
 📷 45
$859,900
4 bd3 ba4 pk2500 ft²
54 Clichy CL
Chérot, St. Albert
Detached · MLS® E4502172 · MaxWell Polaris
 📷 31
$947,000
5 bd4 ba2579 ft²
74 ELDRIDGE PT
Erin Ridge North, St. Albert
Detached · MLS® E4485712 · Real Broker
 📷 65
$949,900
6 bd6 ba3554 ft²
33 GLEN MEADOW CR
Grandin, St. Albert
Ravine lot
Detached · MLS® E4496520 · RE/MAX Professionals
 📷 49
$834,900
4 bd3 ba4 pk1302 ft²
17 Cloutier CL
Chérot, St. Albert
Detached · MLS® E4503886 · RE/MAX Professionals