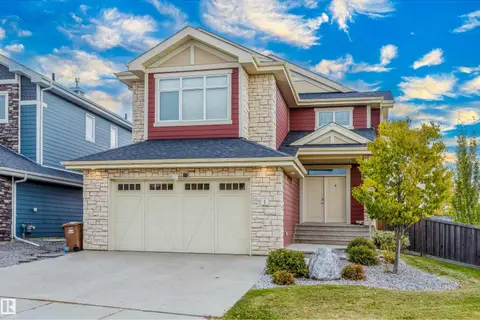
33 GLEN MEADOW CR
Grandin, St. Albert, AB, T8N3A2
Listed by RE/MAX Professionals
$949,900
- 6 bedrooms
- 6 bathrooms
- 3554 sq ft
Listed 112 days ago · MLS® E4496520
About this home
This custom Tudor-style home on prestigious Glen Meadow Crescent offers over 5,200 sq. ft. of beautifully finished living space on a premium ravine-backing lot. With 6 bedrooms and 6 bathrooms, it’s ideal for large or multi-generational families. The main floor features a gourmet kitchen with central island and granite countertops, opening to a bright family room with gas fireplace. Formal living and dining rooms, hardwood flooring, a spacious home office, and a guest bedroom with ensuite complete the level. Upstairs offers three generous bedrooms, a full bath with sauna, laundry, and a luxurious primary suite with private library, gas fireplace, walk-in closet, window seat, and stunning 6-piece ensuite with steam shower. The finished basement includes a large rumpus room, second family room, one bedroom, and a 3-piece bath. Outside, enjoy three patios, mature landscaping, and a serene ravine setting. (id:66966)
Details
- Type
- Detached
- Size
- 3554 sq ft
- Basement
- Finished, Full
- Garage
- Garage
- Neighbourhood
- Grandin
- Municipality
- St. Albert
Interior
- Fireplace
- Gas
- Appliances
- Washer, Refrigerator, Gas stove(s), Dishwasher, Dryer, Hood Fan, Storage Shed, Window Coverings, Garage door opener, Garage door opener remote(s)
Heating, cooling and services
- Heating
- In Floor Heating, Coil Fan
Building and exterior
- Year built
- 1985
Parking
- Driveway and parking
- Attached Garage
Rooms
| Room | Level | Size | Features |
|---|---|---|---|
| Living room | Main level | 4.26 × 5.72 m (14' × 18'9") | |
| Dining room | Main level | 4.26 × 4.54 m (14' × 14'11") | |
| Kitchen | Main level | 3.89 6.05 | |
| Family room | Main level | 4.13 × 5.01 m (13'7" × 16'5") | |
| Den | Main level | 3.52 × 2.98 m (11'7" × 9'9") | |
| Primary Bedroom | Upper Level | 7.48 × 5.93 m (24'6" × 19'5") | |
| Bedroom 2 | Upper Level | 4.11 × 3.45 m (13'6" × 11'4") | |
| Bedroom 3 | Upper Level | 5.13 × 3.47 m (16'10" × 11'5") | |
| Bedroom 4 | Upper Level | 2.87 × 6.06 m (9'5" × 19'11") | |
| Bedroom 5 | Main level | 4.43 × 5.52 m (14'6" × 18'1") | |
| Bedroom 6 | Basement | 4.04 × 4.69 m (13'3" × 15'5") | |
| Recreation room | Basement | 7.22 × 11.5 m (23'8" × 37'9") | |
| Laundry room | Upper Level | 2.88 × 2.67 m (9'5" × 8'9") | |
| Storage | Basement | 4.04 × 4.46 m (13'3" × 14'8") | |
| Utility room | Basement | 4.36 × 7.59 m (14'4" × 24'11") |
Location
Location is approximate. See nearby homes on the map
Listed by RE/MAX Professionals.

REALTOR®, REALTORS®, and the REALTOR® logo are certification marks that are owned by REALTOR® Canada Inc. and licensed exclusively to The Canadian Real Estate Association (CREA). These certification marks identify real estate professionals who are members of CREA and who must abide by CREA’s By-Laws, Rules, and the REALTOR® Code. The MLS® trademark and the MLS® logo are owned by CREA and identify the professional real estate services provided by members of CREA.
The information contained on this site is based in whole or in part on information that is provided by members of The Canadian Real Estate Association, who are responsible for its accuracy. CREA reproduces and distributes this information as a service for its members and assumes no responsibility for its accuracy.
Similar homes nearby
See more in St. Albert 📷 31
$947,000
5 bd4 ba2579 ft²
74 ELDRIDGE PT
Erin Ridge North, St. Albert
Detached · MLS® E4485712 · Real Broker
 📷 75
$929,999
5 bd4 ba2391 ft²
1 EASTVIEW ST
Erin Ridge North, St. Albert
Detached · MLS® E4512471 · Exp Realty
 📷 44
$929,900
4 bd4 ba2441 ft²
45 LACOMBE DR
Lacombe Park, St. Albert
Detached · MLS® E4506831 · One Percent Realty
 📷 75
$975,000
6 bd5 ba2684 ft²
53 STURGEON RD
Braeside, St. Albert
Detached · MLS® E4494874 · RE/MAX Elite
 📷 11
$984,000
3 bd3 ba2423 ft²
79 Redpoll WD
Riverside (St. Albert), St. Albert
Detached · MLS® E4495934 · Century 21 Reward Realty
 📷 56
$900,000
3 bd3 ba1498 ft²
60 LAFLEUR DR
Lacombe Park, St. Albert
Detached · MLS® E4511113 · Real Broker
 📷 69
$885,000
4 bd4 ba2879 ft²
34 LAFONDE CR
Lacombe Park, St. Albert
Detached · MLS® E4513420 · RE/MAX Elite
 📷 45
$859,900
4 bd3 ba4 pk2500 ft²
54 Clichy CL
Chérot, St. Albert
Detached · MLS® E4502172 · MaxWell Polaris