79 Redpoll WD
Riverside (St. Albert), St. Albert, AB, T8N8G3
Listed by Century 21 Reward Realty
$984,000
- 3 bedrooms
- 3 bathrooms
- 2423 sq ft
Listed 117 days ago · MLS® E4495934
About this home
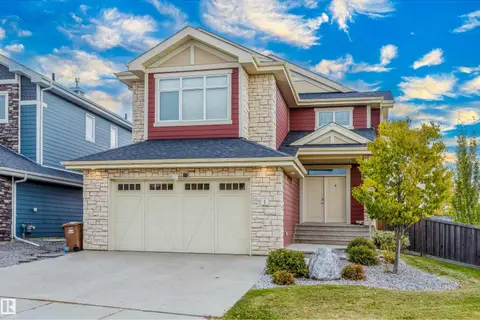
Welcome to the Logan by UrbanAge Homes! A refined 2422 sq.ft. two-storey in Riverside, St. Albert's newest nature-inspired community. This three-bedroom plan is modified with a private main-floor office and a rare triple attached garage. The Logan's signature 8' tall main-floor doors and increased window heights flood the open-concept great room, dining area and chef's kitchen with natural light. The kitchen is the showpiece: butler's pantry, island pilasters, floating shelves, hutch cabinetry and a tile-to-ceiling range wall, framed by brass and matte-black finishes. Upstairs offers a serene primary retreat with spa ensuite and freestanding tub, two more bedrooms, a generous bonus room and upper-floor laundry. Designer upgrades include an MDF fireplace feature, reed-glass den door and a primary feature wall. Steps from the mature White Spruce Forest, Sturgeon River trails and Lois Hole Provincial Park — minutes to Riverside Landing and downtown St. Albert! (id:66966)
Details
- Type
- Detached
- Size
- 2423 sq ft
- Basement
- Unfinished, Full
- Garage
- Garage
- Neighbourhood
- Riverside (St. Albert)
- Municipality
- St. Albert
Interior
- Fireplace
- Gas
- Appliances
- Washer, Refrigerator, Dishwasher, Stove, Dryer, Microwave, Garage door opener, Garage door opener remote(s)
Heating, cooling and services
- Heating
- Forced air
Building and exterior
- Year built
- 2026
Parking
- Driveway and parking
- Attached Garage, Oversize
Rooms
| Room | Level | Size | Features |
|---|---|---|---|
| Dining room | Main level | 3.29 × 3.84 m (10'10" × 12'7") | |
| Kitchen | Main level | 3.16 × 5.6 m (10'4" × 18'4") | |
| Primary Bedroom | Upper Level | 4.14 × 3.74 m (13'7" × 12'3") | |
| Bedroom 2 | Upper Level | 3.35 × 3.41 m (11' × 11'2") | |
| Bedroom 3 | Upper Level | 3.41 × 3.29 m (11'2" × 10'10") | |
| Bonus Room | Upper Level | 4.75 × 3.41 m (15'7" × 11'2") | |
| Great room | Main level | 5.24 × 4.45 m (17'2" × 14'7") | |
| Mud room | Main level | 2.74 × 1.56 m (9' × 5'1") | |
| Laundry room | Upper Level | 2.31 × 3.41 m (7'7" × 11'2") |
Location
Location is approximate. See nearby homes on the map
Listed by Century 21 Reward Realty.

REALTOR®, REALTORS®, and the REALTOR® logo are certification marks that are owned by REALTOR® Canada Inc. and licensed exclusively to The Canadian Real Estate Association (CREA). These certification marks identify real estate professionals who are members of CREA and who must abide by CREA’s By-Laws, Rules, and the REALTOR® Code. The MLS® trademark and the MLS® logo are owned by CREA and identify the professional real estate services provided by members of CREA.
The information contained on this site is based in whole or in part on information that is provided by members of The Canadian Real Estate Association, who are responsible for its accuracy. CREA reproduces and distributes this information as a service for its members and assumes no responsibility for its accuracy.
Similar homes nearby
See more in St. Albert 📷 75
$975,000
6 bd5 ba2684 ft²
53 STURGEON RD
Braeside, St. Albert
Detached · MLS® E4494874 · RE/MAX Elite
 📷 65
$949,900
6 bd6 ba3554 ft²
33 GLEN MEADOW CR
Grandin, St. Albert
Ravine lot
Detached · MLS® E4496520 · RE/MAX Professionals
 📷 31
$947,000
5 bd4 ba2579 ft²
74 ELDRIDGE PT
Erin Ridge North, St. Albert
Detached · MLS® E4485712 · Real Broker
 📷 75
$929,999
5 bd4 ba2391 ft²
1 EASTVIEW ST
Erin Ridge North, St. Albert
Detached · MLS® E4512471 · Exp Realty
 📷 44
$929,900
4 bd4 ba2441 ft²
45 LACOMBE DR
Lacombe Park, St. Albert
Detached · MLS® E4506831 · One Percent Realty
 📷 56
$900,000
3 bd3 ba1498 ft²
60 LAFLEUR DR
Lacombe Park, St. Albert
Detached · MLS® E4511113 · Real Broker
 📷 69
$885,000
4 bd4 ba2879 ft²
34 LAFONDE CR
Lacombe Park, St. Albert
Detached · MLS® E4513420 · RE/MAX Elite
 📷 62
$1,100,000
3 bd3 ba2390 ft²
95 JUBILATION DR
Jensen Lakes, St. Albert
Detached · MLS® E4510786 · MaxWell Polaris