53 STURGEON RD
Braeside, St. Albert, AB, T8N0E8
Listed by RE/MAX Elite
$975,000
- 6 bedrooms
- 5 bathrooms
- 2684 sq ft
Listed 124 days ago · MLS® E4494874
About this home
Take advantage of this RARE opportunity on the picturesque Sturgeon River! Situated on a private 0.41acre pie-shaped lot, this property offers excellent potential for medium-density residential development (zoned R3A) or the perfect canvas to transform into a custom dream home. You'll LOVE the stunning river views, mature surroundings & one-of-a-kind location, just steps from scenic trails & the renowned St. Albert Farmers' Market. The home includes a self-contained, bachelor-style basement living area w/ separate entrance, making it ideal for extended family & guests. Inside, the main residence features 5 generously sized bedrooms-3 on the upper level, 2 in the basemt, plus a versatile FLEX room that can serve as a BEDRM or OFFICE. Separate laundry on each level adds everyday convenience. With 3.5 BATHRMS in the main home, an extra bath & kitchen in the basement & abundant STORAGE, the layout is both practical & adaptable. A DBL ATTACHED garage & expansive outdoor space complete this exceptional property (id:66966)
Details
- Type
- Detached
- Style
- Bungalow
- Size
- 2684 sq ft
- Basement
- Finished, Full
- Garage
- Garage
- Neighbourhood
- Braeside
- Municipality
- St. Albert
Interior
- Fireplace
- Wood
- Appliances
- Dishwasher, Dryer, Microwave Range Hood Combo, Hood Fan, Storage Shed, Two stoves, Two Washers, Garage door opener, Garage door opener remote(s), Two Refrigerators
Heating, cooling and services
- Heating
- Hot water radiator heat
Building and exterior
- Style
- Bungalow
- Year built
- 1969
Parking
- Driveway and parking
- Attached Garage
Rooms
| Room | Level | Size | Features |
|---|---|---|---|
| Living room | Main level | 5.57 × 4.44 m (18'3" × 14'7") | |
| Dining room | Main level | 6.36 × 4.11 m (20'10" × 13'6") | |
| Kitchen | Main level | 6.54 × 5.38 m (21'5" × 17'8") | |
| Family room | Main level | 4.4 × 3.67 m (14'5" × 12') | |
| Den | Main level | 2.34 × 2.07 m (7'8" × 6'9") | |
| Primary Bedroom | Main level | 5.11 × 4.36 m (16'9" × 14'4") | |
| Bedroom 2 | Main level | 4.62 × 3.94 m (15'2" × 12'11") | |
| Bedroom 3 | Main level | 4.27 × 3.6 m (14' × 11'10") | |
| Bedroom 4 | Main level | 4.26 × 3.6 m (14' × 11'10") | |
| Second Kitchen | Lower level | 4.77 × 4.05 m (15'8" × 13'3") | |
| Recreation room | Lower level | 8.16 × 7.33 m (26'9" × 24'1") | |
| Bedroom 5 | Lower level | 4.35 × 3.45 m (14'3" × 11'4") | |
| Bedroom 6 | Lower level | 4.34 × 3.41 m (14'3" × 11'2") | |
| Storage | Lower level |
Location
Location is approximate. See nearby homes on the map
Listed by RE/MAX Elite.

REALTOR®, REALTORS®, and the REALTOR® logo are certification marks that are owned by REALTOR® Canada Inc. and licensed exclusively to The Canadian Real Estate Association (CREA). These certification marks identify real estate professionals who are members of CREA and who must abide by CREA’s By-Laws, Rules, and the REALTOR® Code. The MLS® trademark and the MLS® logo are owned by CREA and identify the professional real estate services provided by members of CREA.
The information contained on this site is based in whole or in part on information that is provided by members of The Canadian Real Estate Association, who are responsible for its accuracy. CREA reproduces and distributes this information as a service for its members and assumes no responsibility for its accuracy.
Similar homes nearby
See more in St. Albert 📷 11
$984,000
3 bd3 ba2423 ft²
79 Redpoll WD
Riverside (St. Albert), St. Albert
Detached · MLS® E4495934 · Century 21 Reward Realty
 📷 65
$949,900
6 bd6 ba3554 ft²
33 GLEN MEADOW CR
Grandin, St. Albert
Ravine lot
Detached · MLS® E4496520 · RE/MAX Professionals
 📷 31
$947,000
5 bd4 ba2579 ft²
74 ELDRIDGE PT
Erin Ridge North, St. Albert
Detached · MLS® E4485712 · Real Broker
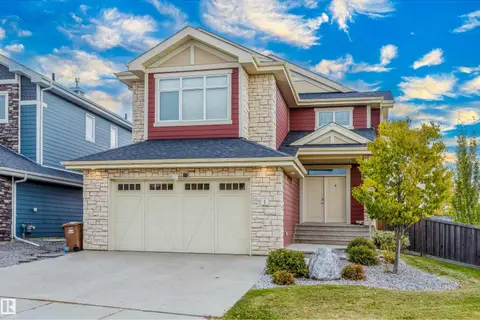 📷 75
$929,999
5 bd4 ba2391 ft²
1 EASTVIEW ST
Erin Ridge North, St. Albert
Detached · MLS® E4512471 · Exp Realty
 📷 44
$929,900
4 bd4 ba2441 ft²
45 LACOMBE DR
Lacombe Park, St. Albert
Detached · MLS® E4506831 · One Percent Realty
 📷 56
$900,000
3 bd3 ba1498 ft²
60 LAFLEUR DR
Lacombe Park, St. Albert
Detached · MLS® E4511113 · Real Broker
 📷 69
$885,000
4 bd4 ba2879 ft²
34 LAFONDE CR
Lacombe Park, St. Albert
Detached · MLS® E4513420 · RE/MAX Elite
 📷 45
$859,900
4 bd3 ba4 pk2500 ft²
54 Clichy CL
Chérot, St. Albert
Detached · MLS® E4502172 · MaxWell Polaris