628 Bankview Drive
Bankview, Drumheller, AB, T0J0Y6
Listed by RE/MAX Now
$450,000
- 3+2 bedrooms
- 3 bathrooms
- 2 parking
- 1267 sq ft
Listed 99 days ago · MLS® A2328870
About this home
The "Tennessee" Offers a family friendly layout with function and quality. 3 bedrooms on the main, Primary with walk in closet and 3pc ensuite, 4pc main bathroom, open concept living room with eat in dining. Kitchen with granite counters, corner pantry, island and stainless appliance package. Downstairs is fully developed and accessible with stair lift. 2 spacious bedrooms, kitchen, large great room with room for everyone, and a 4pc bathroom mechanical room also provides great storage. Head back upstairs off the kitchen to your deck for Barbequing, lower deck with picnic table for entertaining and fenced landscaped yard to enjoy starry nights and summer days. Attached heated garage with lift for accessible needs or just handy for those large grocery runs. Other features include in floor heat in basement, central air, Tankless hot water and NO Neighbours behind ! (id:66966)
Details
- Type
- Detached
- Style
- Bungalow
- Size
- 1267 sq ft
- Basement
- Finished, Full
- Garage
- Garage
- Property tax
- $5,065 (2026)
- Neighbourhood
- Bankview
- Municipality
- Drumheller
Interior
- Bedrooms
- 3 above ground + 2 below
- Fireplace
- No
- Appliances
- Refrigerator, Dishwasher, Stove, Microwave Range Hood Combo, Window Coverings, Washer & Dryer
- Flooring
- Tile, Hardwood, Carpeted, Vinyl
Heating, cooling and services
- Heating
- Forced air, Natural gas
- Air conditioning
- Central air conditioning
Building and exterior
- Style
- Bungalow
- Year built
- 2012
- Exterior
- Wood frame
- Foundation
- Poured Concrete
Parking
- Total parking
- 2
- Driveway and parking
- Attached Garage
Rooms
| Room | Level | Size | Features |
|---|---|---|---|
| Kitchen | Main level | 11.00 Ft x 11.00 Ft | |
| Dining room | Main level | 14.00 Ft x 9.00 Ft | |
| Living room | Main level | 13.50 Ft x 15.00 Ft | |
| Bedroom | Main level | 9.50 Ft x 9.50 Ft | |
| Bedroom | Main level | 9.00 Ft x 10.00 Ft | |
| 4pc Bathroom | Main level | ||
| Primary Bedroom | Main level | 12.00 Ft x 12.25 Ft | |
| 3pc Bathroom | Main level | ||
| Laundry room | Main level | 5.00 Ft x 6.00 Ft | |
| Great room | Basement | 24.50 Ft x 21.00 Ft | |
| 4pc Bathroom | Basement | ||
| Bedroom | Basement | 13.00 Ft x 10.50 Ft | |
| Bedroom | Basement | 13.00 Ft x 13.25 Ft |
Location
Location is approximate. See nearby homes on the map
Listed by RE/MAX Now.

REALTOR®, REALTORS®, and the REALTOR® logo are certification marks that are owned by REALTOR® Canada Inc. and licensed exclusively to The Canadian Real Estate Association (CREA). These certification marks identify real estate professionals who are members of CREA and who must abide by CREA’s By-Laws, Rules, and the REALTOR® Code. The MLS® trademark and the MLS® logo are owned by CREA and identify the professional real estate services provided by members of CREA.
The information contained on this site is based in whole or in part on information that is provided by members of The Canadian Real Estate Association, who are responsible for its accuracy. CREA reproduces and distributes this information as a service for its members and assumes no responsibility for its accuracy.
Similar homes nearby
See more in Drumheller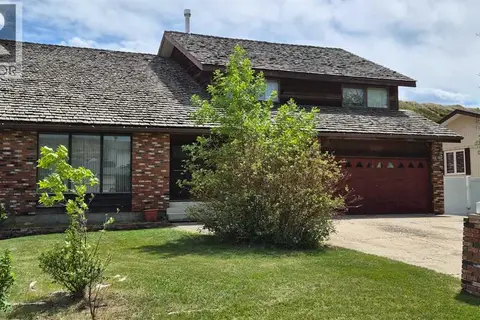 📷 42
$425,000
4 bd4 ba2 pk3137 ft²
201 Huntington Park
Huntington, Drumheller
Basement suite
Detached · MLS® A2316542 · RE/MAX Now
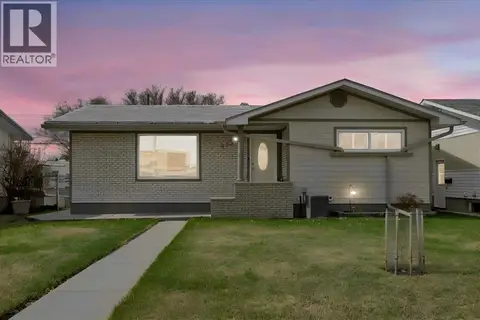
 📷 33
$479,900
2+2 bd2 ba4 pk941 ft²
401 15 Street E
Riverview_DRUM, Drumheller
Detached · MLS® A2323015 · KIC Realty
 📷 48
$399,000
2+2 bd2 ba6 pk1025 ft²
415 12 Street E
Riverview Park, Drumheller
Detached · MLS® A2298982 · RE/MAX Complete Realty
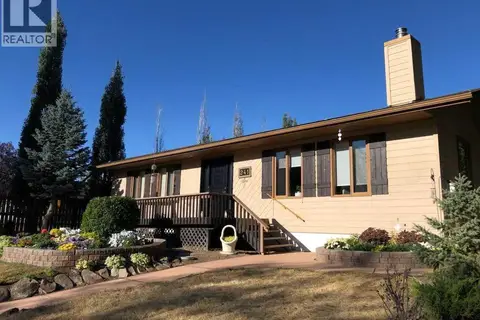 📷 23
$398,000
3 bd2 ba1536 ft²
241 4 Street
Nacmine, Drumheller
Detached · MLS® A2327042 · RE/MAX Now
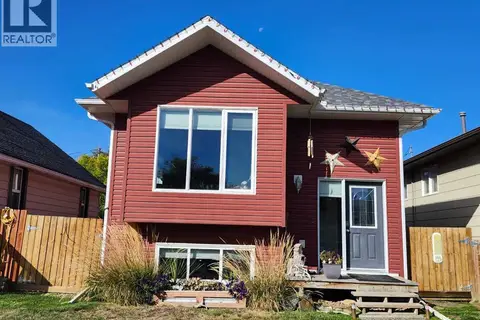 📷 24
$368,000
2+2 bd2 ba1029 ft²
89 Poplar Street
North Drumheller, Drumheller
Detached · MLS® A2349629 · RE/MAX Now