66 Warwick Street
Digby, Digby, NS, B0V1A0
Listed by Royal LePage Atlantic (Greenwood)
$299,000
- 2 bedrooms
- 1 bathrooms
- 1538 sq ft
Listed 37 days ago · MLS® 202623252
About this home
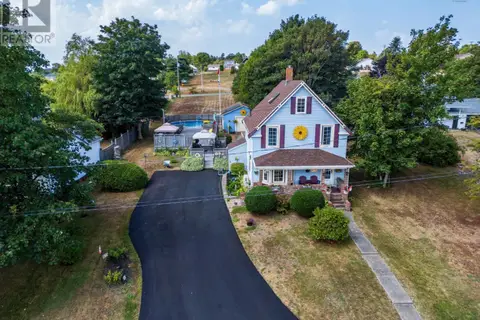
Exceptional value meets timeless charm in the heart of Digby. Now offered at $299,000, this beautifully updated character home is ideally located within walking distance of schools, shopping, restaurants, the library, the waterfront, and Digby General Hospital, offering the perfect balance of convenience and small-town living. Inside, you'll be welcomed by exposed beam ceilings, warm and inviting living spaces, and a layout full of character. The unique upper level features two spacious loft-style bedrooms, each accessed by its own private staircase, providing an ideal setup for family, guests, or a quiet home office. There is also potential to create a third bedroom if desired. Outside, the charming wrap-around veranda is the perfect place to enjoy your morning coffee or relax with the fresh harbour breeze. The fenced backyard offers privacy with mature trees and plenty of space for children and pets to play. Extensive updates throughout the home, including the roof and efficient heat pumps, provide comfort and peace of mind for years to come. The sellers are relocating out of province and are highly motivated, with flexible or quick closing available. This move-in-ready home offers a rare combination of character, thoughtful updates, an unbeatable location, and outstanding value. Book your private showing today. (id:66966)
Details
- Type
- Detached
- Size
- 1538 sq ft
- Basement
- Crawl space
- Neighbourhood
- Digby
- Municipality
- Digby
Interior
- Bedrooms
- 2 above ground
- Fireplace
- No
- Appliances
- Washer, Refrigerator, Stove, Dryer
- Flooring
- Laminate, Vinyl Plank
Heating, cooling and services
- Heating
- Heat Pump, Baseboard heaters, Electric, Ductless
- Air conditioning
- Air Conditioned
- Water and sewer
- Municipal sewage system
Building and exterior
- Foundation
- Stone, Concrete Block
- Outdoor
- Vinyl
Parking
- Driveway and parking
- Gravel
Rooms
| Room | Level | Size | Features |
|---|---|---|---|
| Foyer | Main level | 2.7x12.11 | |
| 3pc Bathroom | Main level | 6.6x12 | |
| Bedroom | Second level | 24.9x12 | |
| Kitchen | Main level | 12.8x12.5 | |
| Living room | Main level | 18x26 | |
| Bedroom | Second level | 26.3x13.11-jog |
Location
Location is approximate. See nearby homes on the map
Listed by Royal LePage Atlantic (Greenwood).

REALTOR®, REALTORS®, and the REALTOR® logo are certification marks that are owned by REALTOR® Canada Inc. and licensed exclusively to The Canadian Real Estate Association (CREA). These certification marks identify real estate professionals who are members of CREA and who must abide by CREA’s By-Laws, Rules, and the REALTOR® Code. The MLS® trademark and the MLS® logo are owned by CREA and identify the professional real estate services provided by members of CREA.
The information contained on this site is based in whole or in part on information that is provided by members of The Canadian Real Estate Association, who are responsible for its accuracy. CREA reproduces and distributes this information as a service for its members and assumes no responsibility for its accuracy.
Similar homes nearby
See more in Digby 📷 38
$299,900
1 bd2 ba652 ft²
1371 Lighthouse Road
Digby, Digby
Waterfront
Detached · MLS® 202618791 · RE/MAX Nova (Halifax)
 📷 50
$309,000
4 bd2 ba1502 ft²
151 King Street
Digby, Digby
Detached · MLS® 202608339 · Exit Realty Town & Country
 📷 50
$284,900
2+1 bd2 ba1447 ft²
111 Prince William Street
Digby, Digby
Detached · MLS® 202619642 · RE/MAX Banner Real Estate
 📷 50
$329,000
3 bd2 ba2232 ft²
35 King Street
Digby, Digby
Pool
Detached · MLS® 202624142 · RE/MAX Banner Real Estate
 📷 37
$344,900
1+2 bd2 ba1387 ft²
109 Second Ave Avenue
Digby, Digby
Waterfront
Detached · MLS® 202609993 · Exit Realty Town & Country
 📷 33
$249,000
3+2 bd2 ba1014 ft²
84 Third Avenue
Digby, Digby
Multiplex
Duplex · MLS® 202603536 · RE/MAX Banner Real Estate