109 Second Ave Avenue
Digby, Digby, NS, B0V1A0
Listed by Exit Realty Town & Country
$344,900
- 1+2 bedrooms
- 2 bathrooms
- 1387 sq ft
Listed 167 days ago · MLS® 202609993
About this home
Oceanview living in the heart of Digby! This beautifully designed home puts you steps from everythingshops, restaurants, the waterfront, and all the charm of this vibrant seaside town. The attached garage brings you into a spacious lower level featuring a huge entryway as well as a bedroom a den/potential bedroom, and full bathamazing flexibility for guests, work from home setups, or extra living space. Upstairs, the open concept kitchen, dining, and living area is a showstopper, complete with a gorgeous balcony overlooking the water. Your primary suite offers comfort and convenience with its own ensuite and laundry. With municipal services, efficient electric heat, a heat pump for summer cooling, spray foam insulation, and generator wiring, this home checks all the boxes for modern, low maintenance living. Dont miss your chancebook a showing with your agent of choice today! (id:66966)
Details
- Type
- Detached
- Style
- 2 Level
- Size
- 1387 sq ft
- Garage
- Garage
- Neighbourhood
- Digby
- Municipality
- Digby
Interior
- Bedrooms
- 1 above ground + 2 below
- Fireplace
- No
- Appliances
- Dishwasher
- Flooring
- Laminate
Heating, cooling and services
- Heating
- Heat Pump, Baseboard heaters, Electric, Ductless
- Air conditioning
- Air Conditioned
- Water and sewer
- Municipal sewage system
Building and exterior
- Style
- 2 Level
- Year built
- 2024
- Foundation
- Poured Concrete
- Outdoor
- Vinyl
Parking
- Driveway and parking
- Attached Garage, Garage, Gravel
Rooms
| Room | Level | Size | Features |
|---|---|---|---|
| Kitchen | Second level | 10.6 x 9.9 | |
| Dining room | Second level | 10.2 x 16.2 | |
| Living room | Second level | 11.7 x 15.4 | |
| Primary Bedroom | Second level | 12.5 x 10.5 | |
| 4pc Ensuite bath | Second level | 12.10 x 7.5 | |
| Bedroom | Main level | 11.6 x 10.4 | |
| 3pc Bathroom | Main level | 7.7 x 6.7 | |
| Den | Main level | 10.7 x 9.8 |
Location
Location is approximate. See nearby homes on the map
Listed by Exit Realty Town & Country.

REALTOR®, REALTORS®, and the REALTOR® logo are certification marks that are owned by REALTOR® Canada Inc. and licensed exclusively to The Canadian Real Estate Association (CREA). These certification marks identify real estate professionals who are members of CREA and who must abide by CREA’s By-Laws, Rules, and the REALTOR® Code. The MLS® trademark and the MLS® logo are owned by CREA and identify the professional real estate services provided by members of CREA.
The information contained on this site is based in whole or in part on information that is provided by members of The Canadian Real Estate Association, who are responsible for its accuracy. CREA reproduces and distributes this information as a service for its members and assumes no responsibility for its accuracy.
Similar homes nearby
See more in Digby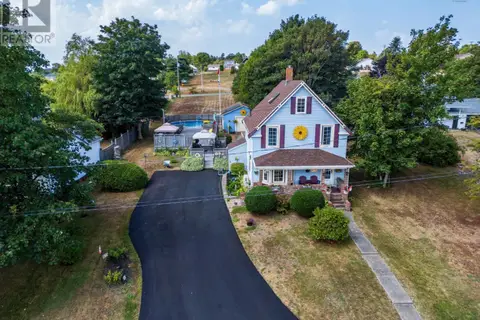 📷 50
$329,000
3 bd2 ba2232 ft²
35 King Street
Digby, Digby
Pool
Detached · MLS® 202624142 · RE/MAX Banner Real Estate
 📷 44
$375,000
2 bd2 ba1470 ft²
56 Second Avenue
Digby, Digby
Waterfront
Detached · MLS® 202605913 · RE/MAX Banner Real Estate
 📷 50
$379,900
6 bd3 ba2498 ft²
13 Maiden Lane
Digby, Digby
Waterfront
Detached · MLS® 202612020 · Exit Realty Town & Country
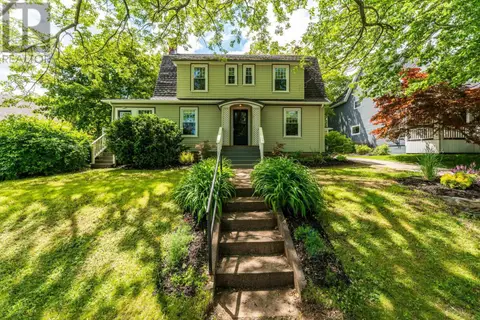 📷 40
$380,000
3 bd2 ba1788 ft²
5 Warwick Street
Digby, Digby
Waterfront
Detached · MLS® 202615488 · RE/MAX Banner Real Estate
 📷 50
$309,000
4 bd2 ba1502 ft²
151 King Street
Digby, Digby
Detached · MLS® 202608339 · Exit Realty Town & Country
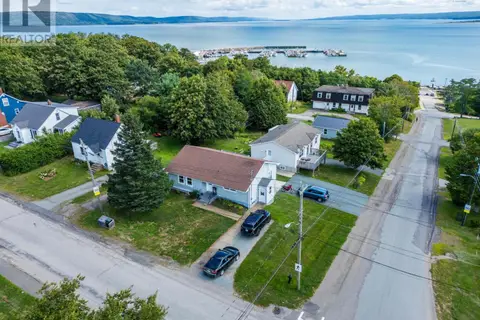 📷 50
$384,000
3+2 bd2 ba2255 ft²
126 King Street
Digby, Digby
Detached · MLS® 202622158 · RE/MAX Banner Real Estate
 📷 50
$384,000
126 King Street
Digby, Digby
Multiplex
Duplex · MLS® 202622159 · RE/MAX Banner Real Estate
 📷 38
$299,900
1 bd2 ba652 ft²
1371 Lighthouse Road
Digby, Digby
Waterfront
Detached · MLS® 202618791 · RE/MAX Nova (Halifax)